Welcome to your brand-new construction oasis, perfectly blending modern luxury with a nature-inspired lifestyle. Located just 5 minutes from the local boat launch, this stunning 3-bedroom, 2-bathroom home is a dream for outdoor enthusiasts and modern homeowners alike. The main level features a seamless, open-concept living area highlighted by beautiful, durable Coretec LVP flooring. The kitchen boasts premium granite countertops, stainless steel appliances, and sleek cabinetry. Tucked away on the first floor for maximum privacy, the spacious primary bedroom serves as a quiet retreat. Upstairs, you will find two additional bedrooms and a full bathroom, offering the perfect layout for family, guests, or a dedicated home office. Both bathrooms feature elegant tile flooring and high-end finishes. Step outside to your private outdoor patio area, which directly overlooks a serene, wooded area—the ultimate spot for morning coffee or evening relaxation. With its prime location close to the water and flawless modern design, this home is ready for you. Schedule your private tour today!
Active
$265,000
660 Mill Creek Rd, Higden, AR 72067
3beds
1,360sqft
Single Family Residence
Built in 2026
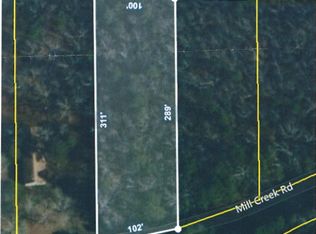
0.7 Acres Lot
$261,800 Zestimate®
$195/sqft
$-- HOA
What's special
Private outdoor patio areaHigh-end finishesPremium granite countertopsStainless steel appliancesElegant tile flooringSleek cabinetry
- 7 days
- 171
- 15
Likely to sell faster than
Zillow last checked:
Listing updated:
Listed by:
Rhonda Gibson 501-605-2640,
Arkansas Homes & Land 501-941-0994
Source: CARMLS,MLS#: 26042561
Facts & features
Interior
Bedrooms & bathrooms
- Bedrooms: 3
- Bathrooms: 2
- Full bathrooms: 2
Rooms
- Room types: None
Dining room
- Features: Eat-in Kitchen
Appliances
- Included: Dishwasher, Disposal, Electric Range, Free-Standing Range, Microwave, Electric Water Heater
- Laundry: Washer Hookup, Electric Dryer Hookup
Features
- Ceiling Fan(s), Granite Counters, Sheet Rock, Sheet Rock Ceiling, 2 Bedrooms Upper Level, Primary Bedroom/Main Lv
- Flooring: Other
- Doors: Insulated Doors
- Windows: Insulated Windows
- Basement: None
- Has fireplace: No
- Fireplace features: None
Interior area
- Total structure area: 1,360
- Total interior livable area: 1,360 sqft
Property
Parking
- Parking features: None
Features
- Levels: Two
- Stories: 2
- Patio & porch: Patio, Porch
- Exterior features: Rain Gutters
Lot
- Size: 0.7 Acres
- Features: Level, Sloped, Wooded
Details
- Parcel number: 00206253000
Construction
Type & style
- Home type: SingleFamily
- Architectural style: Traditional
- Property subtype: Single Family Residence
Materials
- Metal/Vinyl Siding, Spray Foam Insulation
- Foundation: Crawl Space
- Roof: Shingle
Condition
- New construction: Yes
- Year built: 2026
Utilities & green energy
- Electric: Electric-Co-op
- Sewer: Septic Tank
- Water: Public
Green energy
- Energy efficient items: Doors
Community & HOA
Community
- Security: Smoke Detector(s)
- Subdivision: Mill Creek Estates
HOA
- Has HOA: No
Location
- Region: Higden
Financial & listing details
- Price per square foot: $195/sqft
- Tax assessed value: $30,000
- Annual tax amount: $2,400
- Date on market: 10/21/2026
- Listing terms: Conventional,FHA,VA Loan,USDA Loan
- Road surface type: Paved
Estimated market value
$261,800
$249,000 - $275,000
Not available
Price history
| Date | Event | Price |
|---|---|---|
| 10/21/2026 | Listed for sale | $265,000+4.5%$195/sqft |
Source:  CARMLS #26042561 Report a problem | ||
| 7/1/2026 | Listing removed | $253,500$186/sqft |
Source: CARMLS #25050123 Report a problem | ||
| 2/4/2026 | Price change | $253,500-0.8%$186/sqft |
Source: CARMLS #25050123 Report a problem | ||
| 12/30/2025 | Listed for sale | $255,500-1.7%$188/sqft |
Source: CARMLS #25050123 Report a problem | ||
| 12/1/2025 | Listing removed | $259,900$191/sqft |
Source: CARMLS #25012007 Report a problem | ||
| 8/25/2025 | Price change | $259,900-3.7%$191/sqft |
Source: CARMLS #25012007 Report a problem | ||
| 7/12/2025 | Price change | $269,900-3.2%$198/sqft |
Source: CARMLS #25012007 Report a problem | ||
| 6/17/2025 | Price change | $278,900-2.1%$205/sqft |
Source: CARMLS #25012007 Report a problem | ||
| 6/11/2025 | Price change | $285,000-1.7%$210/sqft |
Source: CARMLS #25012007 Report a problem | ||
| 3/28/2025 | Listed for sale | $290,000+28900%$213/sqft |
Source: CARMLS #25012007 Report a problem | ||
| 1/26/2010 | Sold | $1,000+785%$1/sqft |
Source: Public Record Report a problem | ||
| 2/6/2006 | Sold | $113 |
Source: Public Record Report a problem | ||
Public tax history
| Year | Property taxes | Tax assessment |
|---|---|---|
| 2025 | $232 +515.4% | $6,000 +515.4% |
| 2024 | $38 +8.3% | $975 +8.3% |
| 2023 | $35 +9.1% | $900 +9.1% |
| 2022 | $32 +10% | $825 +10% |
| 2021 | $29 +7.1% | $750 -95% |
| 2020 | $27 +7.7% | $15,000 |
| 2019 | $25 +8.4% | $15,000 |
| 2018 | $23 +9.1% | $15,000 |
| 2017 | $21 | $15,000 +2900% |
| 2016 | $21 +10% | $500 |
| 2015 | $19 | $500 |
| 2014 | $19 | $500 |
| 2013 | $19 +14.5% | $500 |
| 2012 | $17 | $500 |
| 2011 | $17 | $500 |
| 2010 | $17 | $500 |
| 2009 | -- | $500 |
| 2008 | $17 | $500 |
Find assessor info on the county website
Monthly payment
Est. payment
Payment breakdown
Explore the cost of this home by adjusting the details. Changes won't be saved.Climate risks
Neighborhood: 72067
Similar homes
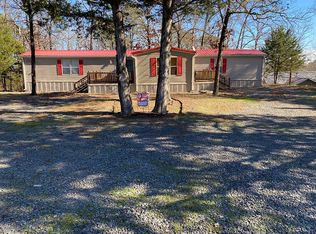
- $239,0003 bd2 ba1.6k sqft5 Deer Creek Dr, Greers Ferry, AR 72067For Sale

 MLS ID #26021572, Sabena Yates, Carlton Lake Realty. CARMLS
- $294,5003 bd2 ba1.8k sqft25 Bryce Trl, Higden, AR 72067For Sale
 MLS ID #26022007, Robin D Standridge, ASAP Realty. CARMLS
- $240,0002 bd2 ba960 sqft250 Baseline Rd, Higden, AR 72067For Sale
 MLS ID #26040772, Stan L Harmon, Donham Realty. CARMLS
- $259,9002 bd2 ba1.3k sqft95 Concho, Greers Ferry, AR 72067For Sale
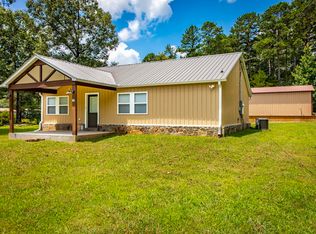 MLS ID #26026753, Shannon D Workman, United Country Moody Realty, Inc.. CARMLS
- $275,0003 bd1 ba1.5k sqft330 Steward Rd, Higden, AR 72067For SaleMLS ID #26032371, Whitney Hicks, Compass Group Real Estate. CARMLS
- $275,0002 bd2 ba1k sqft499 Rock Rd, Greers Ferry, AR 72067For SaleMLS ID #26033035, David J Carlton, Carlton Lake Realty. CARMLS
- $359,0003 bd2 ba1.4k sqft5 Sanders Rock Trl, Higden, AR 72067For SaleMLS ID #26011453, Sabena Yates, Carlton Lake Realty. CARMLS
- $285,0003 bd2 ba1.9k sqft89 Heritage Dr, Greers Ferry, AR 72067For SaleMLS ID #26028835, Kim Alexander, Moore and Company Realtors - Conway. CARMLS
- $275,0003 bd2 ba1.8k sqft214 Lakeside Dr, Fairfield Bay, AR 72088For SaleMLS ID #26037133, Emily Walter, REMAX Ultimate. CARMLS
- $225,0003 bd2 ba1.4k sqft114 Kenico Dead End, Higden, AR 72067For SaleMLS ID #26037313, Gary Brett Miller, J.C. Thornton & Co., LLC. CARMLS
- $189,0003 bd2 ba1.3k sqft395 Wood Grove Ln, Higden, AR 72067For SaleMLS ID #26007405, Debbie J Donham, Donham Realty. CARMLS
- $279,9003 bd2 ba1.6k sqft117 Tanglewood Cir, Fairfield Bay, AR 72088For SaleMLS ID #26031931, Randall Nichols, Nichols Realty Express. CARMLS
- $239,9002 bd2 ba1.2k sqft4630 Greers Ferry Rd, Higden, AR 72067For SaleMLS ID #26031993, Angela A Smith, Roberson Real Estate and Auctioneers, Inc.. CARMLS
- $259,0003 bd2 ba1.3k sqft134 Greg Sneed Dr, Quitman, AR 72131For SaleMLS ID #26035267, Lisa M Bly, RE/MAX Advantage Heber Springs. CARMLS
- $240,0003 bd2 ba1.4k sqft11 Margarita Dr, Quitman, AR 72131For SaleMLS ID #26039306, Rick Ketchum, NextHome Local Realty Group. CARMLS
- $250,0002 bd2 ba1.2k sqft13402 Highway 16 E, Shirley, AR 72153For SaleMLS ID #26035109, Ashley Paullin, Brick Real Estate Leslie. CARMLS
- $249,0002 bd2 ba1.1k sqft1187 Sills Peninsula Rd, Shirley, AR 72153For SaleMLS ID #26041425, Randall Nichols, Nichols Realty Express. CARMLS
- $315,0003 bd2 ba1.9k sqft206 Cherokee Dr, Fairfield Bay, AR 72088For SaleMLS ID #26030714, Adam Treece, REMAX Ultimate. CARMLS
- $289,0003 bd2 ba1.9k sqft120 Cedar Valley Rd, Fairfield Bay, AR 72088For SaleMLS ID #26016576, Sabena Yates, Carlton Lake Realty. CARMLS
- $235,0003 bd2 ba1.5k sqft1664 Edgemont Rd, Quitman, AR 72131For SaleMLS ID #26041954, Misty D Varvil, MVP Real Estate. CARMLS
