Virtually Staged. Modern Updated 3/2 Near World Equestrian Center. Beautifully Renovated & Income-Producing! This beautifully updated 3-bedroom, 2-bathroom home offers a clean, modern feel just minutes from the World Equestrian Center. Thoughtfully renovated throughout, this move-in-ready property combines sleek finishes with a bright, fresh aesthetic that today's buyers are looking for. Inside, you'll find a crisp, well-maintained interior with contemporary updates and a layout that feels both stylish and functional. Step outside to a spacious, beautiful backyard, perfect for entertaining, relaxing, or simply enjoying Florida's outdoor lifestyle. This home also boasts a proven track record as a successful income-producing Airbnb, making it an excellent opportunity for investors or owner-occupants alike. With WEC continuing to draw visitors year-round, this modern gem offers both a beautiful place to live and a smart income opportunity. Don't miss this move-in-ready, updated home with real rental potential, schedule your showing today!
For sale
$255,000
6600 NW 62ND PLACE, OCALA, FL 34482
3beds
988sqft
Single Family Residence
Built in 1974
0.25 Acres Lot
$242,700 Zestimate®
$258/sqft
$-- HOA
What's special
Bright fresh aestheticContemporary updatesSleek finishesThoughtfully renovated throughoutMove-in-ready propertyCrisp well-maintained interiorClean modern feel
- 96 days
- 35
- 2
Zillow last checked:
Listing updated:
Listed by:
Jose Mateo 352-216-7784,
RE/MAX FOXFIRE - HWY 40 352-732-3344
Source: Stellar MLS,MLS#: OM728435 Originating MLS: Ocala - Marion
Originating MLS: Ocala - Marion
Facts & features
Interior
Bedrooms & bathrooms
- Bedrooms: 3
- Bathrooms: 2
- Full bathrooms: 2
Primary bedroom
- Features: Built-in Closet
- Level: First
- Area: 110 Square Feet
- Dimensions: 10x11
Kitchen
- Level: First
- Area: 56 Square Feet
- Dimensions: 7x8
Living room
- Level: First
- Area: 120 Square Feet
- Dimensions: 10x12
Heating
- Central
Cooling
- Central Air
Appliances
- Included: Microwave, Range, Refrigerator
- Laundry: In Garage
Features
- Ceiling Fan(s), Thermostat
- Flooring: Vinyl, Hardwood
- Has fireplace: No
Interior area
- Total structure area: 1,598
- Total interior livable area: 988 sqft
Video & virtual tour
Property
Parking
- Total spaces: 1
- Parking features: Driveway
- Attached garage spaces: 1
- Has uncovered spaces: Yes
- Details: Garage Dimensions: 12X16
Features
- Levels: One
- Stories: 1
- Exterior features: Other
- Fencing: Chain Link
Lot
- Size: 0.25 Acres
- Dimensions: 80 x 135
- Features: Cleared
Details
- Parcel number: 1301017008
- Zoning: R1
- Special conditions: None
Construction
Type & style
- Home type: SingleFamily
- Architectural style: Ranch
- Property subtype: Single Family Residence
Materials
- Block, Concrete
- Foundation: Slab
- Roof: Shingle
Condition
- New construction: No
- Year built: 1974
Utilities & green energy
- Sewer: Septic Tank
- Water: Well
- Utilities for property: Electricity Connected
Community & HOA
Community
- Pet fee: $0 monthly
- Subdivision: OCALA PARK ESTATE
HOA
- Has HOA: No
Location
- Region: Ocala
Financial & listing details
- Price per square foot: $258/sqft
- Tax assessed value: $121,170
- Annual tax amount: $2,374
- Date on market: 7/14/2026
- Cumulative days on market: 78 days
- Listing terms: Cash,Conventional,FHA,VA Loan
- Ownership: Fee Simple
- Total actual rent: 0
- Electric utility on property: Yes
- Road surface type: Paved
Estimated market value
$242,700
$231,000 - $255,000
$1,474/mo
Price history
| Date | Event | Price |
|---|---|---|
| 7/14/2026 | Listed for sale | $255,000+59.4%$258/sqft |
Source:  Stellar MLS #OM728435 Report a problem Stellar MLS #OM728435 Report a problem | ||
| 7/18/2023 | Sold | $160,000-5.8%$162/sqft |
Source: Public Record Report a problem | ||
| 6/20/2023 | Pending sale | $169,900$172/sqft |
Source: Stellar MLS #OM658938 Report a problem | ||
| 5/31/2023 | Listed for sale | $169,900$172/sqft |
Source: Stellar MLS #OM658938 Report a problem | ||
Public tax history
| Year | Property taxes | Tax assessment |
|---|---|---|
| 2025 | $2,374 +6% | $121,170 -2.2% |
| 2024 | $2,239 +395.5% | $123,901 +259% |
| 2023 | $452 +3.5% | $34,510 +3% |
| 2022 | $437 +2.7% | $33,505 +3% |
| 2021 | $425 +1.5% | $32,529 +1.4% |
| 2020 | $419 +2.6% | $32,080 +2.3% |
| 2019 | $408 | $31,359 +1.9% |
| 2018 | $408 +7.6% | $30,774 +2.1% |
| 2017 | $379 +11.6% | $30,141 +2.1% |
| 2016 | $340 | $29,521 +0.7% |
| 2015 | $340 +2.2% | $29,316 +0.8% |
| 2014 | $332 -0.4% | $29,083 -0.5% |
| 2013 | $334 -6.1% | $29,220 -4.6% |
| 2012 | $355 -3.1% | $30,629 -2.3% |
| 2011 | $367 -29.1% | $31,352 -23.5% |
| 2010 | $517 +4.8% | $40,962 +2.7% |
| 2009 | $494 +1% | $39,885 +0.1% |
| 2008 | $489 +5.8% | $39,846 +3% |
| 2007 | $462 -0.3% | $38,687 +2.5% |
| 2006 | $463 +17.1% | $37,743 +3% |
| 2005 | $395 | $36,644 +3% |
| 2004 | $395 +15.3% | $35,577 +4.3% |
| 2002 | $343 +22.1% | $34,096 +4.6% |
| 2001 | $281 | $32,583 |
| 2000 | $281 | $32,583 |
Find assessor info on the county website
Monthly payment
Est. payment
Payment breakdown
Explore the cost of this home by adjusting the details. Changes won't be saved.Climate risks
Neighborhood: 34482
Nearby schools
Schools provided by the listing agent
- Elementary: Fessenden Elementary School
- Middle: Howard Middle School
- High: West Port High School
Source: Stellar MLS. This data may not be complete. We recommend contacting the local school district to confirm school assignments for this home.


Similar homes
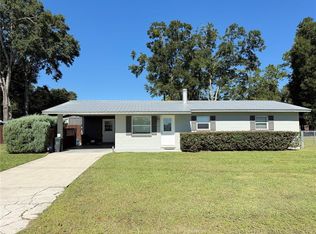
- $245,0003 bd2 ba1.1k sqft6322 NW 65TH COURT, OCALA, FL 34482For Sale

 MLS ID #OM732242, Alexa Perkiel, KELLER WILLIAMS CORNERSTONE RE. Stellar MLS
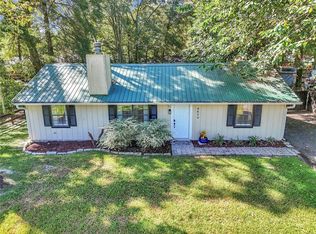
 - $265,0003 bd2 ba1k sqft6809 NW 60TH STREET, OCALA, FL 34482For Sale
 MLS ID #OM712638, George De Benedicty, PEGASUS REALTY & ASSOC INC. Stellar MLS
 - $245,0003 bd2 ba1.1k sqft5670 NW 65TH PLACE, OCALA, FL 34482For Sale
 MLS ID #OM732630, Jill Henneberg, PREMIER SOTHEBY'S INTERNATIONAL REALTY. Stellar MLS
 - $233,9003 bd2 ba1k sqft6292 NW 64TH TERRACE, OCALA, FL 34482For Sale
 MLS ID #OM732188, Betti Silverman, LOT & BLOCK REALTY. Stellar MLS
 - $285,0003 bd2 ba1.4k sqft6915 NW 60TH STREET ROAD, OCALA, FL 34482For SaleMLS ID #OM728433, Jose Mateo, RE/MAX FOXFIRE - HWY 40. Stellar MLS
- $285,0003 bd2 ba1.1k sqft5721 NW 62nd Ave, Ocala, FL 34482For Sale
 MLS ID #799845, Nancy Zubler Turner, Big Bend Home & Land LLC. Dixie-Gilchrist Levy Counties BOR
 - $279,9003 bd2 ba1.2k sqft6525 NW 62ND AVENUE, OCALA, FL 34482For SaleMLS ID #OM722000, Brandon Perry, NEWGATE REALTY, LLC. Stellar MLS
- $219,0003 bd2 ba1k sqft6105 NW 57TH COURT, OCALA, FL 34482For SaleMLS ID #OM732484, Leo Blum, Jr, ACARTA REALTY. Stellar MLS
- $239,0003 bd2 ba1.4k sqft6382 NW 61 AVENUE, OCALA, FL 34482For SaleMLS ID #OM731574, Lucinda Striker, COMPASS FLORIDA LLC. Stellar MLS
- $259,9003 bd2 ba1.3k sqft5542 NW 60TH TERRACE, OCALA, FL 34482For SaleMLS ID #OM722983, Jose Mateo, RE/MAX FOXFIRE - HWY 40. Stellar MLS
- $214,0003 bd2 ba1.4k sqft6520 NW 61ST COURT, OCALA, FL 34482For SaleMLS ID #O6431155, Karen Albright, OPENDOOR BROKERAGE LLC. Stellar MLS
- $241,0003 bd2 ba1.3k sqft5522 NW 60TH TERRACE, OCALA, FL 34482For SaleMLS ID #OM729413, Joshua Smith, ASHLAR REALTY. Stellar MLS
- $292,9003 bd2 ba1.4k sqft6501 NW 61ST LANE, OCALA, FL 34482New ConstructionMLS ID #OM733896, Brandon Perry, NEWGATE REALTY, LLC. Stellar MLS
- $265,0003 bd2 ba1.3k sqft6470 NW 56TH TERRACE, OCALA, FL 34482For SaleMLS ID #OM712641, George De Benedicty, PEGASUS REALTY & ASSOC INC. Stellar MLS
- $280,0003 bd2 ba1.2k sqft6184 NW 67TH AVENUE ROAD, OCALA, FL 34482For SaleMLS ID #O6439919, Mariana Malaspina Pinto, BRIGHT TRUST REALTY LLC. Stellar MLS
- $249,9003 bd2 ba1.3k sqft5832 NW 58 TERRACE, OCALA, FL 34482New ConstructionMLS ID #OM733251, Paul Fletcher, WORLDCORP REALTY. Stellar MLS
- $219,9003 bd2 ba1.1k sqft5701 NW 59TH COURT, OCALA, FL 34482For SaleMLS ID #O6379960, Ignacio Valenzuela, THE VALENZUELA REAL ESTATE GROUP. Stellar MLS
- $249,9003 bd2 ba1.3k sqft5911 NW 63RD PLACE, OCALA, FL 34482New ConstructionMLS ID #OM729972, Paul Fletcher, WORLDCORP REALTY. Stellar MLS
- $249,9002 bd2 ba1.2k sqft5216 NW 21ST LOOP, OCALA, FL 34482For SaleMLS ID #OM733223, Ashley Sexton, CRYSTAL SNOOK REAL ESTATE. Stellar MLS
- $249,9003 bd2 ba1.3k sqft5984 NW 65TH STREET, OCALA, FL 34482New ConstructionMLS ID #OM725045, Paul Fletcher, WORLDCORP REALTY. Stellar MLS
