Mediterranean Masterpiece in Award Winning Adriatica Village Experience luxury living in this breathtaking Mediterranean-style condo, nestled in the heart of Adriatica Village, a stunning replica of a Croatian seaside town designed by an award-winning custom builder. This one of a kind residence offers unparalleled lake views, with the charming Bella Donna Chapel as your backdrop, where you can unwind on the spacious balcony while watching picturesque weddings unfold. Step inside to an elegantly designed open floor plan featuring an incredible chef’s kitchen, complete with top of the line appliances, a built in Sub Zero refrigerator, double ovens, an induction cooktop, and luxurious leathered granite countertops. Beautiful wood flooring flows throughout the expansive dining and living areas, perfect for entertaining. The primary suite is a true retreat, boasting an updated spa like ensuite with fabulous finish-outs, a large walk in shower, and a huge soaking tub for ultimate relaxation. Two additional well appointed bedrooms offer versatility one ideal as a study or home office. Beyond your home, enjoy resort style amenities without ever leaving the building! Indulge in fine dining, boutique shopping, Starbucks, a wine bar, a fitness center, and more, all just steps from your door. Plus, save on home insurance with low HOA fees that cover extensive maintenance and services. Additional features include two covered parking spaces in parking garage on the 4th floor and a 10’x10’ private storage unit with electricity on the lower level. There are many ways to access the condo, from the parking garage, elevator in a restaurant on first floor and a stairway outside. This is more than a home it’s a luxury lifestyle in one of the most exclusive and enchanting communities in Texas. Schedule your private tour today!
Sold
Price history
| Date | Event | Price |
|---|---|---|
| 7/16/2025 | Sold | -- |
Source: NTREIS #20848697 Report a problem | ||
| 6/20/2025 | Pending sale | $650,000$264/sqft |
Source: NTREIS #20848697 Report a problem | ||
| 4/25/2025 | Contingent | $650,000$264/sqft |
Source: NTREIS #20848697 Report a problem | ||
| 2/24/2025 | Listed for sale | $650,000$264/sqft |
Source: NTREIS #20848697 Report a problem | ||
| 1/7/2025 | Listing removed | $650,000$264/sqft |
Source:  Ebby Halliday Realtors #20741391 Report a problem Ebby Halliday Realtors #20741391 Report a problem | ||
| 11/6/2024 | Price change | $650,000-1.5%$264/sqft |
Source: NTREIS #20741391 Report a problem | ||
| 10/1/2024 | Listed for sale | $660,000$268/sqft |
Source: NTREIS #20741391 Report a problem | ||
| 10/1/2024 | Listing removed | $660,000$268/sqft |
Source: Ebby Halliday Realtors #20633912 Report a problem | ||
| 8/30/2024 | Price change | $660,000-2.2%$268/sqft |
Source: NTREIS #20633912 Report a problem | ||
| 6/17/2024 | Price change | $675,000-3.4%$274/sqft |
Source: NTREIS #20633912 Report a problem | ||
| 6/2/2024 | Listed for sale | $699,000$284/sqft |
Source: NTREIS #20633912 Report a problem | ||
| 6/1/2024 | Listing removed | -- |
Source: NTREIS #20544030 Report a problem | ||
| 5/7/2024 | Price change | $699,000-3.6%$284/sqft |
Source: NTREIS #20544030 Report a problem | ||
| 3/5/2024 | Listed for sale | $725,000+23%$295/sqft |
Source: NTREIS #20544030 Report a problem | ||
| 4/6/2023 | Listing removed | -- |
Source: NTREIS #14511701 Report a problem | ||
| 3/13/2022 | Listing removed | $589,500+0.1%$240/sqft |
Source: NTREIS #14511701 Report a problem | ||
| 10/22/2021 | Sold | -- |
Source: NTREIS #14643814 Report a problem | ||
| 9/23/2021 | Contingent | $589,000$239/sqft |
Source: NTREIS #14643814 Report a problem | ||
| 8/10/2021 | Listed for sale | $589,000-0.1%$239/sqft |
Source: NTREIS #14643814 Report a problem | ||
| 7/1/2021 | Listing removed | $589,500$240/sqft |
Source: NTREIS #14511701 Report a problem | ||
| 2/3/2021 | Listed for sale | $589,500$240/sqft |
Source: NTREIS #14511701 Report a problem | ||
| 11/22/2020 | Listing removed | $589,500$240/sqft |
Source: Fathom Realty #14102543 Report a problem | ||
| 4/27/2019 | Price change | $589,500-1.7%$240/sqft |
Source: RE/MAX Four Corners #14015677 Report a problem | ||
| 2/2/2019 | Listed for sale | $599,950$244/sqft |
Source: RE/MAX Four Corners #14015677 Report a problem | ||
| 3/29/2017 | Sold | -- |
Source: Agent Provided Report a problem | ||
Nearby homes
- $--3 bd2 ba2.4k sqft6601 Mediterranean Dr UNIT 6401, McKinney, TX 75072Sold
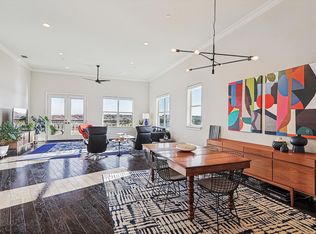
- $--1 bd2 ba1.4k sqft6601 Mediterranean Dr UNIT 6202, McKinney, TX 75072Sold

- $416,0072 bd2 ba1.2k sqft6601 Mediterranean Dr UNIT 6202, McKinney, TX 75072Off Market
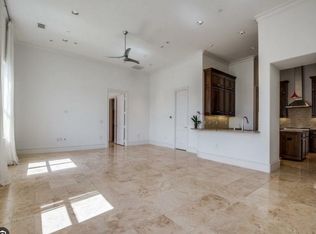
- $--2 bd2 ba1.2k sqft6601 Mediterranean Dr #62004, McKinney, TX 75072Off Market
Get a cash offer in 3 minutes
Find out how much your home could sell for in as little as 3 minutes with a no-obligation cash offer.
Estimated market value
$612,800
