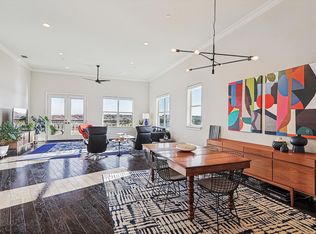
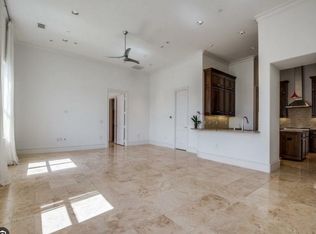
Step into a world of charm and elegance in this stunning one-bedroom, one-and-a-half-bath luxury condominium, perfectly situated within the heart of McKinney’s prestigious Adriatica Village, this exceptional home offers a lifestyle reminiscent of Europe’s most picturesque villages, complete with cobblestone streets, stone-clad facades, and a vibrant mix of live entertainment, boutique shops, restaurants, and scenic walking trails. A wall of windows frames serene lake views, filling the open-concept living and dining area with natural light. The soaring ceilings, intricate crown molding, and rich natural wood floors create an inviting ambiance of sophistication and warmth. Anchoring the space is a chef's kitchen designed to impress, featuring exotic granite countertops, a SubZero refrigerator, and a Dacor commercial-grade appliance suite, including double ovens, an induction cooktop, and a built-in microwave. The kitchen also boasts a walk-in pantry, an expansive center island with counter seating, and a spacious laundry room, ensuring convenience meets style. The private master suite is a sanctuary of relaxation, offering a serene balcony with breathtaking views. The spa-inspired ensuite is thoughtfully appointed with dual vanities, an oversized walk-in shower, and a large walk-in closet that accommodates every wardrobe need. A generously sized storage unit provides added convenience and keeps your home effortlessly organized. Blending luxury, comfort, and unparalleled convenience, this residence embodies the essence of effortless living in a lively, community-driven setting. Whether savoring your morning coffee on the balcony or taking an evening stroll through Adriatica Village’s enchanting streets, you’ll feel as if you’ve been transported to a European getaway—without ever leaving home.
Sold
Price Unknown
6601 Mediterranean Dr Unit 6202, McKinney, TX 75072
1beds
1,405sqft
Condominium
Built in 2013
-- sqft lot
$388,700 Zestimate®
$--/sqft
$2,435 Estimated rent
Home value
$388,700
$350,000 - $435,000
$2,435/mo
Zestimate® history
Owner options
List your home for rent
$2,435/mo
Rent Zestimate®
Find your next renter with Zillow Rental Manager. Plus, with online applications, you can quickly screen prospective tenants – for free.
$2,435/mo
Rent Zestimate®
Refinance and save
$440/mo
Est. payment
Refinancing to a lower rate could help reduce your monthly payments and save thousands over the life of the loan.
$440/mo
Est. payment
Explore your selling options
Work with a Zillow partner agent
Leverage their expertise and Zillow's premium Showcase listings to get your home seen by more buyers.
Get startedList with your own agent
Get your home in front of millions of buyers by listing it on Zillow.
Learn how to do itSell it yourself
Take full control of how buyers see your home on Zillow by listing For Sale by Owner (FSBO).
List your homeWhat's special
Zillow last checked:
Listing updated:
Listed by:
Melissa Holland 0360365 214-785-2379,
Howell Holland 214-785-2379,
Cameron Holland 0535840 214-838-3579,
Howell Holland
Bought with:
Matt Wandersee
RE/MAX Four Corners
Source: NTREIS,MLS#: 20813471
Facts & features
Interior
Bedrooms & bathrooms
- Bedrooms: 1
- Bathrooms: 2
- Full bathrooms: 1
- 1/2 bathrooms: 1
Primary bedroom
- Features: Dual Sinks, Double Vanity, En Suite Bathroom, Separate Shower, Walk-In Closet(s)
- Level: First
- Dimensions: 17 x 16
Dining room
- Level: First
- Dimensions: 13 x 12
Other
- Features: Built-in Features, Dual Sinks, Double Vanity, En Suite Bathroom, Stone Counters, Separate Shower
- Level: First
- Dimensions: 11 x 10
Kitchen
- Features: Breakfast Bar, Built-in Features, Eat-in Kitchen, Kitchen Island, Pantry, Stone Counters
- Level: First
- Dimensions: 17 x 14
Living room
- Level: First
- Dimensions: 20 x 14
Utility room
- Features: Built-in Features, Utility Room
- Level: First
- Dimensions: 8 x 5
Heating
- Central, Electric
Cooling
- Central Air, Ceiling Fan(s), Electric
Appliances
- Included: Built-In Refrigerator, Dishwasher, Electric Cooktop, Electric Oven, Disposal, Refrigerator, Vented Exhaust Fan
- Laundry: Washer Hookup, Electric Dryer Hookup, Laundry in Utility Room
Features
- Chandelier, Decorative/Designer Lighting Fixtures, Granite Counters, High Speed Internet, Kitchen Island, Open Floorplan, Pantry, Cable TV, Walk-In Closet(s), Wired for Sound
- Flooring: Ceramic Tile, Wood
- Windows: Window Coverings
- Has basement: No
- Has fireplace: No
Interior area
- Total interior livable area: 1,405 sqft
Property
Parking
- Total spaces: 2
- Parking features: Assigned, Covered, Underground, Garage
- Attached garage spaces: 2
Features
- Levels: One
- Stories: 1
- Patio & porch: Balcony
- Exterior features: Balcony
- Pool features: None
- Fencing: None
- Has view: Yes
- View description: Park/Greenbelt
Lot
- Size: 4.32 Acres
Details
- Parcel number: R1045900064021
Construction
Type & style
- Home type: Condo
- Architectural style: Mediterranean,Spanish,Southwestern
- Property subtype: Condominium
Materials
- Concrete, Rock, Stone
- Roof: Spanish Tile
Condition
- Year built: 2013
Utilities & green energy
- Sewer: Public Sewer
- Water: Public
- Utilities for property: Electricity Available, Electricity Connected, Phone Available, Sewer Available, Separate Meters, Underground Utilities, Water Available, Cable Available
Green energy
- Energy efficient items: Appliances, HVAC, Insulation, Thermostat, Windows
Community & HOA
Community
- Features: Dock, Elevator, Trails/Paths, Community Mailbox, Curbs, Lake, Sidewalks
- Security: Security System, Carbon Monoxide Detector(s), Fire Sprinkler System, Smoke Detector(s), Security Service
- Subdivision: Harbor at Adriatica Residential Condo
HOA
- Has HOA: Yes
- Services included: Association Management, Insurance, Maintenance Grounds, Maintenance Structure, Security
- HOA fee: $440 monthly
- HOA name: Harbor at Adriatica
- HOA phone: 469-215-5321
Location
- Region: Mckinney
Financial & listing details
- Annual tax amount: $6,505
- Date on market: 1/10/2025
- Cumulative days on market: 17 days
- Listing terms: Cash,Conventional,1031 Exchange,FHA,VA Loan
- Electric utility on property: Yes
Price history
| Date | Event | Price |
|---|---|---|
| 3/7/2025 | Sold | -- |
Source: NTREIS #20813471 Report a problem | ||
| 2/18/2025 | Pending sale | $425,000$302/sqft |
Source: NTREIS #20813471 Report a problem | ||
| 1/28/2025 | Contingent | $425,000$302/sqft |
Source: NTREIS #20813471 Report a problem | ||
| 1/10/2025 | Price change | $425,000+37.1%$302/sqft |
Source: NTREIS #20813471 Report a problem | ||
| 6/13/2021 | Pending sale | $310,000$221/sqft |
Source: NTREIS #14550694 Report a problem | ||
| 6/5/2021 | Listed for sale | $310,000$221/sqft |
Source: NTREIS #14550694 Report a problem | ||
| 5/14/2021 | Pending sale | $310,000$221/sqft |
Source: NTREIS #14550694 Report a problem | ||
| 4/8/2021 | Listed for sale | $310,000$221/sqft |
Source: NTREIS #14550694 Report a problem | ||
Public tax history
Tax history is unavailable.
Neighborhood: Stonebridge Ranch
Nearby homes
- $--3 bd2 ba2.4k sqft6601 Mediterranean Dr UNIT 6401, McKinney, TX 75072Sold
- $--3 bd2 ba2.4k sqft6601 Mediterranean Dr UNIT 6201, McKinney, TX 75072Sold

- $398,3002 bd2 ba1.2k sqft6601 Mediterranean Dr UNIT 6202, McKinney, TX 75072Off Market
- $--2 bd2 ba1.2k sqft6601 Mediterranean Dr #62004, McKinney, TX 75072Off Market
- $--1 bd1 ba885 sqft6601 Mediterranean Dr #1002.9, McKinney, TX 75072Off Market
- $--2 bd2 ba1.3k sqft6601 Mediterranean Dr #2901.214, McKinney, TX 75072Off Market
- $--2 bd2 ba1.2k sqft6601 Mediterranean Dr #6200.414, McKinney, TX 75072Off Market
- $--1 bd1 ba785 sqft6601 Mediterranean Dr #1550.51, McKinney, TX 75072Off Market
Nearby schools
GreatSchools rating
- 10/10Glen Oaks Elementary SchoolGrades: K-5Distance: 0.7 mi
- 9/10Dowell Middle SchoolGrades: 6-8Distance: 0.6 mi
- 7/10McKinney Boyd High SchoolGrades: 9-12Distance: 1.6 mi
Schools provided by the listing agent
- Elementary: Glenoaks
- Middle: Dowell
- High: Mckinney Boyd
- District: McKinney ISD
Source: NTREIS. This data may not be complete. We recommend contacting the local school district to confirm school assignments for this home.
Get a cash offer in 3 minutes
Find out how much your home could sell for in as little as 3 minutes with a no-obligation cash offer.
Estimated market value
$388,700
Get a cash offer in 3 minutes
Find out how much your home could sell for in as little as 3 minutes with a no-obligation cash offer.
Estimated market value
$388,700
- Texas
- Collin County
- McKinney
- 75072
- Stonebridge Ranch
- 6601 Mediterranean Dr Unit 6202
