Luxury Top-Floor Condo with Stunning Water Views – No Shared Walls!
Experience luxury living in this rare 3-bedroom, 2-bath top-floor condo in the heart of Adriatica Village, McKinney’s most charming European-inspired community. With no shared walls and two private balconies overlooking the water, this home offers unmatched privacy and breathtaking views.
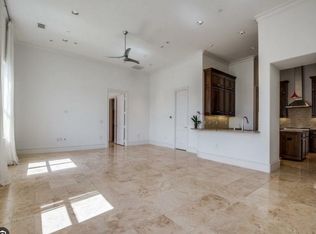
The open-concept living and dining area is bathed in natural light from gorgeous windows with electric shades, showcasing rich hardwood floors, intricate crown molding, and soaring ceilings. The chef’s kitchen is a masterpiece, featuring exotic granite countertops, a SubZero refrigerator, and a Wolf commercial-grade appliance suite, including double ovens, an induction cooktop, and a built-in microwave. A walk-in pantry and oversized laundry room add to the home’s convenience.
The primary suite is a private retreat with a spa-inspired ensuite, dual vanities, an oversized walk-in shower, and a spacious custom closet. Step onto the private balcony and take in the serene lake views. The additional two bedrooms offer flexible space for guests or a home office.
Nestled in Adriatica Village, this home provides cobblestone streets, boutique shopping, fine dining, live entertainment, and scenic walking trails—offering a lifestyle like no other.
Don’t miss this rare opportunity to own a peaceful, top-floor residence in one of McKinney’s most sought-after communities!
Schedule your private tour today!
Sold
Price Unknown
6601 Mediterranean Dr Unit 6401, McKinney, TX 75072
3beds
2,461sqft
Condominium
Built in 2013
-- sqft lot
$688,400 Zestimate®
$--/sqft
$3,691 Estimated rent
Home value
$688,400
$647,000 - $737,000
$3,691/mo
Zestimate® history
Owner options
List your home for rent
$3,691/mo
Rent Zestimate®
Find your next renter with Zillow Rental Manager. Plus, with online applications, you can quickly screen prospective tenants – for free.
$3,691/mo
Rent Zestimate®
Refinance and save
$759/mo
Est. payment
Refinancing to a lower rate could help reduce your monthly payments and save thousands over the life of the loan.
$759/mo
Est. payment
Explore your selling options
Work with a Zillow partner agent
Leverage their expertise and Zillow's premium Showcase listings to get your home seen by more buyers.
Get startedList with your own agent
Get your home in front of millions of buyers by listing it on Zillow.
Learn how to do itSell it yourself
Take full control of how buyers see your home on Zillow by listing For Sale by Owner (FSBO).
List your homeWhat's special
Zillow last checked:
Listing updated:
Listed by:
Heather Shimala 0594422,
Reserve 76 Realty 469-712-0185
Bought with:
Jennifer Young
Ebby Halliday, REALTORS
Source: NTREIS,MLS#: 20837422
Facts & features
Interior
Bedrooms & bathrooms
- Bedrooms: 3
- Bathrooms: 2
- Full bathrooms: 2
Primary bedroom
- Features: Ceiling Fan(s), Dual Sinks, En Suite Bathroom, Garden Tub/Roman Tub, Separate Shower, Walk-In Closet(s)
- Level: First
- Dimensions: 26 x 21
Bedroom
- Features: Ceiling Fan(s)
- Level: First
- Dimensions: 12 x 16
Bedroom
- Features: Ceiling Fan(s)
- Level: First
- Dimensions: 13 x 16
Primary bathroom
- Features: Built-in Features, Dual Sinks, En Suite Bathroom, Garden Tub/Roman Tub, Separate Shower
- Level: First
- Dimensions: 19 x 9
Dining room
- Level: First
- Dimensions: 21 x 18
Other
- Features: Built-in Features
- Level: First
- Dimensions: 5 x 11
Kitchen
- Features: Breakfast Bar, Built-in Features, Eat-in Kitchen, Kitchen Island, Pantry, Stone Counters, Walk-In Pantry
- Level: First
- Dimensions: 11 x 16
Laundry
- Features: Built-in Features
- Level: First
- Dimensions: 7 x 9
Living room
- Features: Ceiling Fan(s)
- Level: First
- Dimensions: 10 x 18
Heating
- Central, Electric, Natural Gas
Cooling
- Central Air, Ceiling Fan(s), Electric
Appliances
- Included: Built-In Refrigerator, Dishwasher, Electric Range, Disposal, Microwave
- Laundry: Washer Hookup, Electric Dryer Hookup
Features
- Built-in Features, Decorative/Designer Lighting Fixtures, Eat-in Kitchen, High Speed Internet, Kitchen Island, Open Floorplan, Pantry, Cable TV, Walk-In Closet(s), Wired for Sound
- Flooring: Wood
- Has basement: No
- Has fireplace: No
Interior area
- Total interior livable area: 2,461 sqft
Property
Parking
- Total spaces: 4
- Parking features: Assigned, Common, Covered
- Garage spaces: 2
- Carport spaces: 2
- Covered spaces: 4
Features
- Levels: One
- Stories: 1
- Patio & porch: Other, Balcony
- Exterior features: Balcony, Lighting, Storage
- Pool features: None
- Has view: Yes
- View description: Water
- Has water view: Yes
- Water view: Water
Lot
- Size: 4.32 Acres
- Features: Backs to Greenbelt/Park, Landscaped
Details
- Parcel number: R1045900064011
Construction
Type & style
- Home type: Condo
- Architectural style: Mediterranean
- Property subtype: Condominium
- Attached to another structure: Yes
Materials
- Rock, Stone
- Foundation: Slab
- Roof: Slate,Tile
Condition
- Year built: 2013
Utilities & green energy
- Sewer: Public Sewer
- Water: Public
- Utilities for property: Sewer Available, Underground Utilities, Water Available, Cable Available
Green energy
- Energy efficient items: Appliances, Windows
Community & HOA
Community
- Features: Elevator, Trails/Paths, Community Mailbox, Lake, Sidewalks
- Security: Security System, Fire Alarm, Fire Sprinkler System, Smoke Detector(s)
- Subdivision: Harbor At Adriatica Residental Condo
HOA
- Has HOA: Yes
- Services included: Association Management
- HOA fee: $759 monthly
- HOA name: Greenhouse Management Co
- HOA phone: 469-215-5321
Location
- Region: Mckinney
Financial & listing details
- Tax assessed value: $717,500
- Annual tax amount: $13,215
- Date on market: 2/7/2025
- Cumulative days on market: 1 day
- Listing terms: Cash,Conventional,FHA,VA Loan
- Exclusions: Peg Boards and upper storage shelving will convey with property. Additional shelving will not convey.
Price history
| Date | Event | Price |
|---|---|---|
| 2/28/2025 | Sold | -- |
Source: NTREIS #20837422 Report a problem | ||
| 2/17/2025 | Pending sale | $725,000$295/sqft |
Source: NTREIS #20837422 Report a problem | ||
| 2/13/2025 | Contingent | $725,000$295/sqft |
Source: NTREIS #20837422 Report a problem | ||
| 2/7/2025 | Price change | $725,000+12.5%$295/sqft |
Source: NTREIS #20837422 Report a problem | ||
| 7/23/2021 | Pending sale | $644,700$262/sqft |
Source: NTREIS #14554213 Report a problem | ||
| 7/2/2021 | Price change | $644,7000%$262/sqft |
Source: NTREIS #14554213 Report a problem | ||
| 6/17/2021 | Price change | $644,8000%$262/sqft |
Source: NTREIS #14554213 Report a problem | ||
| 6/4/2021 | Price change | $644,9000%$262/sqft |
Source: NTREIS #14554213 Report a problem | ||
| 5/27/2021 | Price change | $645,000-0.8%$262/sqft |
Source: NTREIS #14554213 Report a problem | ||
| 4/23/2021 | Listed for sale | $650,000+100%$264/sqft |
Source: NTREIS #14554213 Report a problem | ||
| 12/8/2016 | Listing removed | $325,000$132/sqft |
Source: Keller Williams Realty Allen #13489730 Report a problem | ||
| 11/14/2016 | Pending sale | $325,000$132/sqft |
Source: Keller Williams Realty Allen #13489730 Report a problem | ||
| 11/3/2016 | Listed for sale | $325,000$132/sqft |
Source: Keller Williams Realty Allen #13489730 Report a problem | ||
| 4/14/2016 | Sold | -- |
Source: Agent Provided Report a problem | ||
Public tax history
| Year | Property taxes | Tax assessment |
|---|---|---|
| 2025 | $9,108 -6.4% | $717,500 -7.7% |
| 2024 | $9,730 +1.9% | $777,413 +5% |
| 2023 | $9,545 -25.9% | $740,110 +15.2% |
| 2022 | $12,876 -3.8% | $642,490 +2% |
| 2021 | $13,379 -5.1% | $630,000 |
| 2020 | $14,094 -15.7% | $630,000 -14.8% |
| 2019 | $16,717 -0.4% | $739,646 +4.7% |
| 2018 | $16,792 +26.8% | $706,380 +13.2% |
| 2017 | $13,245 | $624,195 +17% |
| 2016 | $13,245 -7.1% | $533,519 -1.1% |
| 2015 | $14,250 | $539,417 |
Find assessor info on the county website
Neighborhood: Stonebridge Ranch
Nearby homes
- $--3 bd2 ba2.4k sqft6601 Mediterranean Dr UNIT 6201, McKinney, TX 75072Sold

- $--1 bd2 ba1.4k sqft6601 Mediterranean Dr UNIT 6202, McKinney, TX 75072Sold

- $398,3002 bd2 ba1.2k sqft6601 Mediterranean Dr UNIT 6202, McKinney, TX 75072Off Market
- $--2 bd2 ba1.2k sqft6601 Mediterranean Dr #62004, McKinney, TX 75072Off Market
- $--1 bd1 ba885 sqft6601 Mediterranean Dr #1002.9, McKinney, TX 75072Off Market
- $--2 bd2 ba1.3k sqft6601 Mediterranean Dr #2901.214, McKinney, TX 75072Off Market
- $--2 bd2 ba1.2k sqft6601 Mediterranean Dr #6200.414, McKinney, TX 75072Off Market
- $--1 bd1 ba785 sqft6601 Mediterranean Dr #1550.51, McKinney, TX 75072Off Market
Nearby schools
GreatSchools rating
- 10/10Glen Oaks Elementary SchoolGrades: K-5Distance: 0.7 mi
- 9/10Dowell Middle SchoolGrades: 6-8Distance: 0.6 mi
- 7/10McKinney Boyd High SchoolGrades: 9-12Distance: 1.6 mi
Schools provided by the listing agent
- Elementary: Glenoaks
- Middle: Dowell
- High: Mckinney Boyd
- District: McKinney ISD
Source: NTREIS. This data may not be complete. We recommend contacting the local school district to confirm school assignments for this home.
Get a cash offer in 3 minutes
Find out how much your home could sell for in as little as 3 minutes with a no-obligation cash offer.
Estimated market value
$688,400
Get a cash offer in 3 minutes
Find out how much your home could sell for in as little as 3 minutes with a no-obligation cash offer.
Estimated market value
$688,400
- Texas
- Collin County
- McKinney
- 75072
- Stonebridge Ranch
- 6601 Mediterranean Dr Unit 6401
