The Florence Floor Plan delivers a bold blend of function and elevated design, wrapped in rich, dark-stained wood finishes that instantly set the tone. A dedicated study with stunning double glass doors creates the perfect work-from-home space or quiet retreat.
The heart of the home is built for everyday living and effortless entertaining—featuring a spacious island, a thoughtfully designed coffee bar with floating shelves, and seamless flow throughout.
The primary suite? It’s a whole experience. Think grand bathroom with split vanities, a luxurious double walk-in shower with sleek glass enclosure, a separate soaking tub made for unwinding, and a HUGE primary closet that truly lives up to the hype.
Enjoy the best of indoor-outdoor living with both a front covered patio and a back covered patio, giving you space to slow down, sip something good, and stay awhile.
This one doesn’t just check boxes—it raises the standard.
Pending
$452,000
6601 NW 144th St, Oklahoma City, OK 73142
3beds
2,109sqft
Single Family Residence
Built in 2026
7,396 Square Feet Lot
$452,100 Zestimate®
$214/sqft
$28/mo HOA
What's special
Spacious islandRich dark-stained wood finishesBack covered patioFront covered patioSeamless flow throughout
- 100 days |
- 29 |
- 0 |
Zillow last checked:
Listing updated:
Listed by:
Millie Eubanks 405-476-3466,
Gable & Grace Group,
Julia Brown 405-317-7700,
Gable & Grace Group
Source: MLSOK/OKCMAR as distributed by MLS GRID,MLS#: 1227136
Facts & features
Interior
Bedrooms & bathrooms
- Bedrooms: 3
- Bathrooms: 3
- Full bathrooms: 2
- 1/2 bathrooms: 1
Heating
- Has Heating (Unspecified Type)
Cooling
- Has cooling: Yes
Appliances
- Laundry: Laundry Room
Features
- Number of fireplaces: 1
- Fireplace features: Electric
Interior area
- Total structure area: 2,109
- Total interior livable area: 2,109 sqft
Property
Parking
- Total spaces: 3
- Parking features: Garage
- Garage spaces: 3
Features
- Levels: One
- Stories: 1
- Patio & porch: Patio, Porch
- Has private pool: Yes
Lot
- Size: 7,396 Square Feet
- Features: Interior Lot
Details
- Parcel number: 6601NW144th73142
- Special conditions: None
Construction
Type & style
- Home type: SingleFamily
- Architectural style: Tudor
- Property subtype: Single Family Residence
Materials
- Brick & Frame
- Foundation: Slab
- Roof: Composition
Condition
- Year built: 2026
Details
- Builder name: JW Mashburn
- Warranty included: Yes
Community & HOA
HOA
- Has HOA: Yes
- Services included: Greenbelt, Common Area Maintenance, Pool
- HOA fee: $340 annually
Location
- Region: Oklahoma City
Financial & listing details
- Price per square foot: $214/sqft
- Tax assessed value: $9,484
- Annual tax amount: $135
- Date on market: 5/6/2026
- Listing terms: Cash,Conventional,Sell FHA or VA
Estimated market value
$452,100
$429,000 - $475,000
$2,651/mo
Price history
| Date | Event | Price |
|---|---|---|
| 5/13/2026 | Pending sale | $452,000$214/sqft |
Source:  MLSOK/OKCMAR as distributed by MLS GRID #1227136 Report a problem MLSOK/OKCMAR as distributed by MLS GRID #1227136 Report a problem | ||
| 5/6/2026 | Listed for sale | $452,000$214/sqft |
Source: MLSOK/OKCMAR as distributed by MLS GRID #1227136 Report a problem | ||
Public tax history
| Year | Property taxes | Tax assessment |
|---|---|---|
| 2025 | $135 -1.2% | $1,043 |
| 2024 | $137 | $1,043 |
Find assessor info on the county website
Monthly payment
Est. payment
Payment breakdown
Explore the cost of this home by adjusting the details. Changes won't be saved.Climate risks
Neighborhood: 73142
Nearby schools
GreatSchools rating
- 9/10Spring Creek Elementary SchoolGrades: PK-3Distance: 0.7 mi
- 9/10Deer Creek Intermediate SchoolGrades: 6Distance: 4.8 mi
- 10/10Deer Creek High SchoolGrades: 9-12Distance: 4.5 mi
Schools provided by the listing agent
- Elementary: Spring Creek ES
- Middle: Deer Creek Intermediate School
- High: Deer Creek HS
Source: MLSOK/OKCMAR as distributed by MLS GRID. This data may not be complete. We recommend contacting the local school district to confirm school assignments for this home.
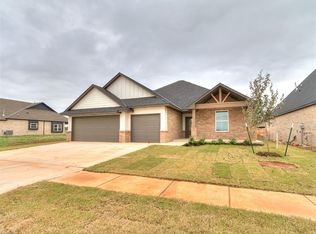
- $393,8504 bd2 ba1.9k sqft6605 NW 144th St, Oklahoma City, OK 73142Sold
- $9,484-- bd-- ba-- sqft6517 NW 144th St, Oklahoma City, OK 73142Off Market
- $9,484-- bd-- ba-- sqft6609 NW 144th St, Oklahoma City, OK 73142Off Market
- $9,484-- bd-- ba-- sqft6513 NW 144th St, Oklahoma City, OK 73142Off Market
- $455,9004 bd3 ba2.2k sqft6600 NW 145th St, Oklahoma City, OK 73142Sold
- $456,000-- bd-- ba-- sqft6600 NW 145th St, Oklahoma City, OK 73142Sold
- $425,0003 bd2 ba1.9k sqft6604 NW 145th St, Oklahoma City, OK 73142Sold
- $425,0003 bd-- ba-- sqft6604 NW 145th St, Oklahoma City, OK 73142Sold
A local agent can set up tours, give advice and negotiate with sellers.
Similar homes
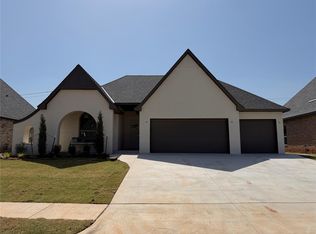
- $519,9003 bd3 ba2.3k sqft12801 Cobblestone Curve Rd, Oklahoma City, OK 73142For Sale
 MLS ID #1237745, Kaitlyn Browning, HB Realty OKC. MLSOK/OKCMAR as distributed by MLS GRID
 - $539,9003 bd3 ba2.4k sqft12805 Cobblestone Curve Rd, Oklahoma City, OK 73142For Sale
 MLS ID #1237762, Kaitlyn Browning, HB Realty OKC. MLSOK/OKCMAR as distributed by MLS GRID
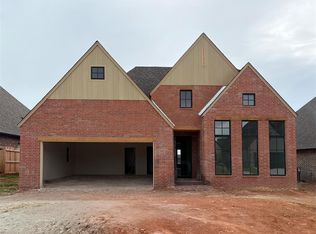
 - $479,9003 bd3 ba2.2k sqft15512 Bergman Cir, Edmond, OK 73013For Sale
 MLS ID #1203959, Alex Trinidad, Executive Homes Realty, LLC. MLSOK/OKCMAR as distributed by MLS GRID
 - $449,9003 bd3 ba1.8k sqft15624 Flora Ave, Edmond, OK 73013For Sale
 MLS ID #1203960, Alex Trinidad, Executive Homes Realty, LLC. MLSOK/OKCMAR as distributed by MLS GRID
 - $465,8404 bd3 ba2.3k sqft8321 NW 154th Ct, Edmond, OK 73013New ConstructionMLSOK/OKCMAR as distributed by MLS GRID
- $424,3404 bd2 ba1.9k sqft15404 Bedford Rd, Edmond, OK 73013New ConstructionMLSOK/OKCMAR as distributed by MLS GRID
- $479,9003 bd3 ba2.2k sqft5601 NW 154th Ter, Edmond, OK 73013For SaleMLS ID #1193323, Alex Trinidad, Executive Homes Realty, LLC. MLSOK/OKCMAR as distributed by MLS GRID
- $494,9004 bd3 ba2.2k sqft942 Layton Way, Piedmont, OK 73078For SaleMLS ID #1241811, Phillip Boevers, Homestead and Co. - BO. MLSOK/OKCMAR as distributed by MLS GRID
- $381,9904 bd2 ba2k sqft11528 NW 103rd St, Yukon, OK 73099For SaleMLS ID #1244603, Kelli Stuck, Keystone Realty Group. MLSOK/OKCMAR as distributed by MLS GRID
- $415,0003 bd3 ba2.2k sqft9313 SW 39th St, Oklahoma City, OK 73179For SaleMLS ID #1244180, Tara Levinson, LRE Realty, LLC. MLSOK/OKCMAR as distributed by MLS GRID
- $440,3404 bd3 ba2.3k sqft9204 NW 86th Ter, Yukon, OK 73099New ConstructionMLSOK/OKCMAR as distributed by MLS GRID
- $449,9004 bd3 ba2.3k sqft4660 Ranchero Dr, Edmond, OK 73025For SaleMLS ID #1238440, Kathryn Funk, Flotilla Real Estate Partners. MLSOK/OKCMAR as distributed by MLS GRID
- $412,2904 bd2 ba1.9k sqft9304 NW 119th St, Yukon, OK 73099New ConstructionMLSOK/OKCMAR as distributed by MLS GRID
- $451,6404 bd3 ba2.4k sqft9213 NW 86th St, Yukon, OK 73099New ConstructionMLSOK/OKCMAR as distributed by MLS GRID
- $472,8404 bd3 ba2.4k sqft11508 NW 134th St, Piedmont, OK 73078New ConstructionMLSOK/OKCMAR as distributed by MLS GRID
- $520,6404 bd3 ba2.6k sqft8408 NW 154th Ct, Edmond, OK 73013New ConstructionMLSOK/OKCMAR as distributed by MLS GRID
- $499,4004 bd3 ba2.4k sqft18017 Youngs Ave, Oklahoma City, OK 73159For SaleMLS ID #1206754, Alex Trinidad, Executive Homes Realty, LLC. MLSOK/OKCMAR as distributed by MLS GRID
- $435,0003 bd3 ba1.5k sqft16 S Howard St, Edmond, OK 73003For SaleMLS ID #1226988, Kathryn Funk, Flotilla Real Estate Partners. MLSOK/OKCMAR as distributed by MLS GRID
- $406,5904 bd2 ba1.9k sqft9232 NW 119th St, Yukon, OK 73099New ConstructionMLSOK/OKCMAR as distributed by MLS GRID
- $375,2903 bd2 ba1.7k sqft8317 NW 154th Ct, Edmond, OK 73013New ConstructionMLSOK/OKCMAR as distributed by MLS GRID
