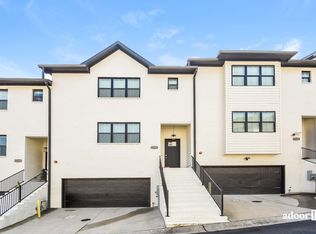
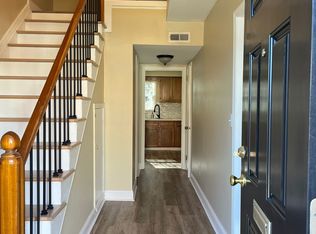
Live in luxury in this modern 3-story Ashton Woods Ashby Plan townhome located in the exclusive Knoll section of the highly sought-after Aria North community in Sandy Springs. Featuring 3 spacious bedrooms each with a private ensuite bath and ample closet space plus an additional half bath, this open-concept home offers a chef's kitchen with stainless steel appliances, quartz countertops, a central island, elegant hardwood flooring on the main level, and 9-foot ceilings throughout. The light-filled primary suite includes a tray ceiling, large walk-in shower, and walk-in closet, while the terrace-level bedroom is perfect for guests or a home office. Enjoy a 2-car garage and space for two more vehicles in the driveway, all situated on one of the best private wooded lots in the neighborhood. Residents enjoy premier amenities including two resort-style pools, a fitness center, clubhouse, and a 12-acre community park, all within walking distance to the shops and restaurants of Aria Village. Conveniently located minutes from GA-400, I-285, Publix, and top dining, this townhome offers both tranquility and accessibility available now, schedule your private tour today.
Listings identified with the FMLS IDX logo come from FMLS and are held by brokerage firms other than the owner of this website. The listing brokerage is identified in any listing details. Information is deemed reliable but is not guaranteed. 2026 First Multiple Listing Service, Inc.
Townhouse for rent
Townhouse
Available now
Air conditioner, central air
In hall laundry
Attached garage parking
Central, forced air
What's special
Central islandOpen-concept homeWalk-in closetLarge walk-in showerAdditional half bathAmple closet spaceQuartz countertops
- 8 days |
- -- |
- -- |
Zillow last checked:
Listing updated:
Travel times

Let’s turn your rent into credit progress
Build credit history with every on-time payment and get credit for the payment you’re already making.
Facts & features
Interior
Bedrooms & bathrooms
- Bedrooms: 3
- Bathrooms: 4
- Full bathrooms: 3
- 1/2 bathrooms: 1
Rooms
- Room types: Family Room
Heating
- Central, Forced Air
Cooling
- Air Conditioner, Central Air
Appliances
- Included: Dishwasher, Dryer, Garbage Disposal, Gas Water Heater, Microwave Oven, Range Hood, Stove, Washer
- Laundry: In Hall, In Unit, Upper Level
Features
- Ceiling Fan(s), Double Vanity, High Ceilings, High Ceilings 9 ft Main, High Ceilings 9 ft Upper, Walk In Closet
- Flooring: Carpet, Hardwood
Interior area
- Total interior livable area: 1,608 sqft
Video & virtual tour
Property
Parking
- Parking features: Attached, Driveway, Garage, Open
- Has attached garage: Yes
- Has uncovered spaces: Yes
- Details: Contact manager
Features
- Patio & porch: Patio
- Exterior features: Balcony, Homeowners Assoc
- Pool features: In Ground, Pool
Lot
- Features: Landscaped
Details
- Additional structures: Garage(s)
- Parcel number: 170034LL5830
Construction
Type & style
- Home type: Townhouse
- Architectural style: Townhouse
- Property subtype: Townhouse
Materials
- Roof: Composition,Shake Shingle
Condition
- Year built: 2022
Community & HOA
Community
- Features: Clubhouse, Fitness Center, Pool, Sidewalks, Street Lights
HOA
- Amenities included: Clubhouse, Fitness Center
Location
- Region: Sandy Springs
Financial & listing details
- Lease term: 12 Months
Nearby apartments for rent
Price history
| Date | Event | Price |
|---|---|---|
| 10/6/2026 | Listed for rent | $3,900-2.3%$2/sqft |
Source: FMLS GA #7850339 Report a problem | ||
| 6/29/2025 | Listing removed | $3,990$2/sqft |
Source: FMLS GA #7585504 Report a problem | ||
| 6/11/2025 | Listed for rent | $3,990+1%$2/sqft |
Source: FMLS GA #7585504 Report a problem | ||
| 6/4/2022 | Listing removed | -- |
Source: Zillow Rental Manager Report a problem | ||
| 5/13/2022 | Price change | $3,950-3.7%$2/sqft |
Source: Zillow Rental Manager Report a problem | ||
| 4/28/2022 | Listed for rent | $4,100$3/sqft |
Source: Zillow Rental Manager Report a problem | ||