2 4 1! You've found it! The most beautiful horse property in the canyon with TWO separate homes. Tucked away in coveted and breathtaking Dry Fork Canyon, this expansive estate is graced by majestic trees, wildlife, and flowing water. This property has a history as THE event venue. Situated on 9.41 acres it offers a rare combination of large lawn, pastures, alfalfa field, forests, springs, pond, streams, and creek frontage. Too much to list! With 2 water shares, large garden, greenhouse, chicken coop, fenced and cross fenced, the setting is a homesteading paradise. 4 bed/3 bath newly remodeled main home with clean and comfortable layout, quartz countertops, vaulted ceilings, primary bath soaker tub, wood burning stove, loft, and spacious 2-car garage. Fully finished detached workshop perfect for an office, home gym, or theater. Income producing (30k+/yr) 2bd/2ba + large loft legal ADU could be a second residence or continue as established 5 star VRBO. New well water irrigation system, well pump, 220 generator inlet, water purification system, + addtnl outbuildings. You won't find another property like this. Trust us, we've looked! Motivated seller! Buyer to obtain independent measurements. Owner agent.
For sale
$1,180,000
6603 N 6500 W, Vernal, UT 84078
4beds
2,346sqft
Single Family Residence
Built in 1999
9.41 Acres Lot
$1,134,600 Zestimate®
$503/sqft
$-- HOA
What's special
Flowing waterLarge lawnChicken coopCreek frontageFenced and cross fencedAlfalfa fieldClean and comfortable layout
- 216 days
- 271
- 5
Zillow last checked:
Listing updated:
Listed by:
Katrine Myers,
Real Broker, LLC
Source: UtahRealEstate.com,MLS#: 2141397
Facts & features
Interior
Bedrooms & bathrooms
- Bedrooms: 4
- Bathrooms: 3
- Full bathrooms: 3
- Main level bedrooms: 4
Primary bedroom
- Level: First
Heating
- Forced Air, Propane, Wood
Cooling
- Central Air
Appliances
- Included: Dryer, Freezer, Gas Grill/BBQ, Microwave, Refrigerator, Washer, Disposal, Double Oven, Gas Oven, Gas Range
- Laundry: Electric Dryer Hookup
Features
- Walk-In Closet(s), In-Law Floorplan, Vaulted Ceiling(s)
- Flooring: Carpet, Laminate, Tile
- Doors: French Doors
- Windows: Shades, Double Pane Windows
- Basement: None
- Number of fireplaces: 1
- Fireplace features: Wood Burning Stove
Interior area
- Total structure area: 2,346
- Total interior livable area: 2,346 sqft
- Finished area above ground: 2,346
Video & virtual tour
Property
Parking
- Total spaces: 9
- Parking features: Garage - Attached, Carport
- Attached garage spaces: 3
- Carport spaces: 1
- Covered spaces: 4
- Uncovered spaces: 5
Accessibility
- Accessibility features: Accessible Hallway(s), Ground Level, Single Level Living
Features
- Stories: 1
- Entry location: Ground Level
- Patio & porch: Porch, Open Porch
- Exterior features: Lighting, Swing Set
- Fencing: Partial
- Has view: Yes
- View description: Mountain(s), Red Rock
Lot
- Size: 9.41 Acres
- Features: Secluded, Sprinkler: Auto-Full, Gentle Sloping, Wooded, Private, Waterfront, Stream
- Topography: Terrain,Terrain Grad Slope
- Residential vegetation: Fruit Trees, Landscaping: Full, Mature Trees, Vegetable Garden
Details
- Additional structures: Workshop, Outbuilding, Storage Shed(s)
- Parcel number: 030540018
- Zoning description: Single-Family, Multi-Family, Agricultural, Short Term Rental Allowed
- Horses can be raised: Yes
- Horse amenities: Horse Property
Construction
Type & style
- Home type: SingleFamily
- Architectural style: Rambler/Ranch
- Property subtype: Single Family Residence
Materials
- Brick, Stone
- Roof: Metal
Condition
- Blt./Standing
- New construction: No
- Year built: 1999
- Major remodel year: 1999
Utilities & green energy
- Sewer: Septic Tank, Sewer: Septic Tank
- Water: Irrigation, Shares, Well
- Utilities for property: Natural Gas Connected, Electricity Connected, Sewer Connected, Water Connected
Community & HOA
HOA
- Has HOA: No
Location
- Region: Vernal
Financial & listing details
- Price per square foot: $503/sqft
- Tax assessed value: $671,198
- Annual tax amount: $3,294
- Date on market: 3/5/2026
- Listing terms: Cash,Conventional,VA Loan
- Inclusions: Dryer, Freezer, Gas Grill/BBQ, Microwave, Range, Refrigerator, Storage Shed(s), Swing Set, Washer, Wood Stove
- Exclusions: Video Camera(s)
- Acres allowed for irrigation: 2
- Electric utility on property: Yes
Estimated market value
$1,134,600
$1.08M - $1.19M
$2,457/mo
Price history
| Date | Event | Price |
|---|---|---|
| 5/1/2026 | Price change | $1,180,000-4.1%$503/sqft |
Source:  UtahRealEstate.com #2141397 Report a problem UtahRealEstate.com #2141397 Report a problem | ||
| 4/24/2026 | Price change | $1,230,000-5%$524/sqft |
Source: UtahRealEstate.com #2141397 Report a problem | ||
| 3/6/2026 | Listed for sale | $1,295,000+78.6%$552/sqft |
Source: UtahRealEstate.com #2141397 Report a problem | ||
| 6/28/2025 | Listing removed | $2,800$1/sqft |
Source: Zillow Rentals Report a problem | ||
| 6/7/2025 | Listed for rent | $2,800+27.3%$1/sqft |
Source: Zillow Rentals Report a problem | ||
| 3/9/2025 | Listing removed | $2,200$1/sqft |
Source: Zillow Rentals Report a problem | ||
| 3/2/2025 | Price change | $2,200-18.5%$1/sqft |
Source: Zillow Rentals Report a problem | ||
| 2/11/2025 | Listed for rent | $2,700$1/sqft |
Source: Zillow Rentals Report a problem | ||
| 8/18/2021 | Listed for sale | $725,000$309/sqft |
Source: UtahRealEstate.com #1762869 Report a problem | ||
Public tax history
| Year | Property taxes | Tax assessment |
|---|---|---|
| 2025 | $3,295 +1.9% | $404,851 +3.7% |
| 2024 | $3,234 +6.7% | $390,394 +12.8% |
| 2023 | $3,030 +44.8% | $346,232 +68.2% |
| 2022 | $2,092 +15.4% | $205,899 +40.8% |
| 2021 | $1,813 +6% | $146,257 +3.2% |
| 2020 | $1,710 +4.5% | $141,712 +5.8% |
| 2019 | $1,636 +4.2% | $133,950 +4% |
| 2018 | $1,570 | $128,744 0% |
| 2017 | $1,570 +1.8% | $128,783 -10.7% |
| 2016 | $1,542 +5.1% | $144,155 +0.4% |
| 2015 | $1,467 +1.6% | $143,510 0% |
| 2014 | $1,444 -2.2% | $143,557 0% |
| 2013 | $1,476 +6.2% | $143,578 +8.3% |
| 2012 | $1,390 -1% | $132,611 |
| 2011 | $1,404 -11.4% | $132,611 -14.2% |
| 2010 | $1,585 +22.9% | $154,532 +18.9% |
| 2006 | $1,290 +10.9% | $129,991 +12% |
| 2005 | $1,163 | $116,060 |
Find assessor info on the county website
Monthly payment
Est. payment
Payment breakdown
Explore the cost of this home by adjusting the details. Changes won't be saved.Climate risks
Neighborhood: 84078
Nearby schools
Schools provided by the listing agent
- Elementary: Maeser
- Middle: Uintah
- High: Uintah
- District: Uintah
Source: UtahRealEstate.com. This data may not be complete. We recommend contacting the local school district to confirm school assignments for this home.
Similar homes
- $947,0004 bd3 ba2.7k sqft8551 W Sawtooth Park Dr, Vernal, UT 84078For Sale
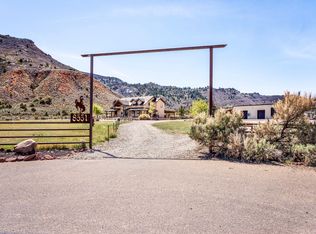
 MLS ID #2149452, Nancy Jean Thorlaksen, New Star Real Estate LLC. UtahRealEstate.com
 - $669,0003 bd3 ba3k sqft6407 N Dry Fork Canyon Rd, Vernal, UT 84078For Sale
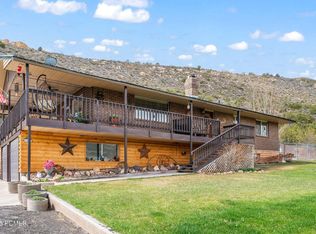
 MLS ID #12503917, Rene Wood, Allstar Realty - Heber. PCBR
 - $849,0004 bd2 ba2.8k sqft7737 Sawtooth Cv, Vernal, UT 84078For Sale
 MLS ID #2139051, Janice Sharp, Signature Group Real Estate (Vernal). UtahRealEstate.com
 - $660,0003 bd2 ba1.3k sqft899 N 500 W, Vernal, UT 84078For Sale
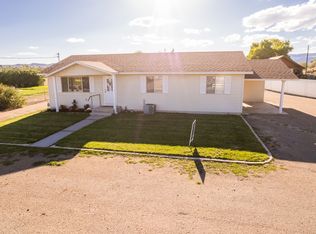 MLS ID #2182352, Anthony Ivins, Coldwell Banker Farm and Home Realty, Inc (Vernal Branch). UtahRealEstate.com
 - $825,0004 bd3 ba3.4k sqft4123 S Vernal Ave, Vernal, UT 84078For SaleMLS ID #2155649, Mandie Leah Cox, Signature Group Real Estate (Vernal). UtahRealEstate.com
- $590,0006 bd4 ba3.3k sqft1695 W 1400 S, Vernal, UT 84078For SaleMLS ID #2172348, LJ Jackson, Ashley Valley Realty, Inc.. UtahRealEstate.com
- $780,0006 bd4 ba2.6k sqft331 W 1500 S, Vernal, UT 84078For SaleMLS ID #2162073, Emily Pedersen, PRIORITY FIRST REAL ESTATE PROFESSIONALS, CO. UtahRealEstate.com
- $699,0003 bd2 ba1.4k sqft18906 N Canyon Road Riv, Whiterocks, UT 84085For SaleMLS ID #2132654, Stefanie M Richman, Century 21 Country Realty. UtahRealEstate.com
- $650,0003 bd3 ba2.7k sqft9755 E 4000 N, Lapoint, UT 84039For SaleMLS ID #2145869, Nicole A Mold, Coldwell Banker Farm and Home Realty, Inc (Vernal Branch). UtahRealEstate.com
