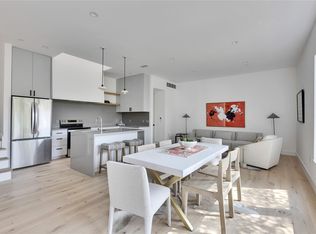
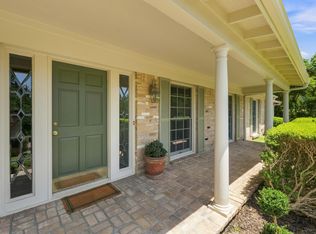
Nestled in the highly desirable Lost Creek neighborhood, 6603 Whitemarsh Valley Walk offers the perfect blend of comfort, functionality, and outdoor living. This beautifully maintained 4-bedroom, 2.5-bath home features all bedrooms upstairs, updated flooring, and a fresh, neutral interior. The main level offers a warm and inviting living room with a cozy fireplace, soaring ceilings, walls of windows that fill the home with natural light, and French doors leading to a spacious back deck. Enjoy both a formal dining room and a sunny breakfast nook overlooking the backyard, providing plenty of space for everyday living and entertaining. The garage also includes a versatile area ideal for a workbench, hobby space, or additional storage. Step outside to your own private backyard retreat featuring a sparkling pool, expansive deck, lush side yard, basketball pad, and a storage shed all surrounded by mature trees that provide shade and privacy. Whether you're relaxing poolside, entertaining friends, or enjoying family time outdoors, this home offers an exceptional lifestyle in one of Austin's most sought-after neighborhoods. Ideally located in acclaimed Eanes ISD, this home is just minutes from Westlake Country Club, Barton Creek Country Club, top-rated schools, shopping, dining, and downtown Austin, offering the perfect balance of convenience and tranquility.
House for rent
Singlefamily
Available now
Cats, dogs OK
Air conditioner, central air
In unit laundry
4 Garage spaces parking
Central
What's special
Sparkling poolCozy fireplaceBasketball padLush side yardStorage shedUpdated flooringPrivate backyard retreat
- 85 days |
- -- |
- -- |
Zillow last checked:
Listing updated:
Travel times

Let’s turn your rent into credit progress
Build credit history with every on-time payment and get credit for the payment you’re already making.
Facts & features
Interior
Bedrooms & bathrooms
- Bedrooms: 4
- Bathrooms: 3
- Full bathrooms: 2
- 1/2 bathrooms: 1
Heating
- Central
Cooling
- Air Conditioner, Central Air
Appliances
- Included: Dishwasher, Dryer, Garbage Disposal, Microwave Oven, Oven, Refrigerator, Stove, Washer
- Laundry: In Unit, Laundry Room
Features
- Ceiling Fan(s), Granite Counters, High Ceilings, Multiple Dining Areas, Vaulted Ceiling(s), Walk-In Closet(s)
- Flooring: Laminate
- Has fireplace: Yes
Interior area
- Total interior livable area: 2,218 sqft
Property
Parking
- Total spaces: 4
- Parking features: Garage
- Has garage: Yes
- Details: Contact manager
Features
- Stories: 2
- Patio & porch: Patio
- Exterior features: Balcony, Exterior Steps, Multiple Dining Areas, Sport Court
- Has private pool: Yes
- Pool features: Heated, In Ground, Pool
- View description: Contact manager
Lot
- Features: Back Yard, Level
Details
- Additional structures: Garage(s)
- Parcel number: 113787
Construction
Type & style
- Home type: SingleFamily
- Property subtype: SingleFamily
Condition
- Year built: 1983
Community & HOA
Location
- Region: Austin
Financial & listing details
- Lease term: 12 Months
Nearby apartments for rent


Price history
| Date | Event | Price |
|---|---|---|
| 8/21/2026 | Price change | $6,000-7.7%$3/sqft |
Source: Unlock MLS #6554506 Report a problem | ||
| 7/21/2026 | Listed for rent | $6,500+8.3%$3/sqft |
Source: Unlock MLS #6554506 Report a problem | ||
| 4/15/2025 | Listing removed | $6,000$3/sqft |
Source: Unlock MLS #1401930 Report a problem | ||
| 4/11/2025 | Listed for rent | $6,000$3/sqft |
Source: Unlock MLS #1401930 Report a problem | ||