DON'T LET THE ADDRESS FOOL YOU - This Corner Lot Gem Faces Connelsville Ave! This extra-large-corner-lot home sits perfectly positioned with convenient driveway access and a privacy-fenced yard—an ideal setup for a home in this location. Step inside through a bright front sunroom entry flooded with natural light, where French doors open to a new low-maintenance composite deck—the perfect spot to take in the surroundings. Inside, you'll find a thoughtfully updated 3-bedroom, 1-bath home featuring high-quality, durable 20-mil real wood-engineered flooring throughout. The kitchen showcases brand-new appliances (2026), granite countertops with backsplash, and flexible stove options—currently electric, with a gas line ready in the kitchen for buyers who prefer gas cooking. All three bedrooms and main living spaces are outfitted with ceiling fans for comfort and efficiency. The updated bathroom features new lighting and plumbing fixtures, a fresh vanity with three drawers and cabinet storage, and a clean, spa-like feel. A brand-new mini-split system (2026) provides efficient heating and cooling year-round. The home has also been enhanced through the NeighborWorks Toledo weatherization program, helping reduce heating and cooling costs. An attached true 1.5-car garage offers convenient indoor parking. Outside, the seller has re-seeded the backyard and protected it with straw to take advantage of the prime fall seeding season! Sparkling clean windows throughout showcase this move-in-ready home. This home is practical, comfortable, and thoughtfully updated from the inside out. (Square Footage was measured using CubiCasa.)
Under contract
$149,000
6604 Hill Ave, Toledo, OH 43615
3beds
1,109sqft
Single Family Residence
Built in 1960
9,147 Square Feet Lot
$150,100 Zestimate®
$134/sqft
$-- HOA
What's special
- 23 days
- 1,378
- 184
Likely to sell faster than
Zillow last checked:
Listing updated:
Listed by:
Jody L. Zink 419-938-4184,
EXP Realty, LLC,
Denay Knope 419-938-4184,
EXP Realty, LLC
Source: NORIS,MLS#: 10014535
Facts & features
Interior
Bedrooms & bathrooms
- Bedrooms: 3
- Bathrooms: 1
- Full bathrooms: 1
Bedroom 2
- Description: Engineered Hardwood flooring
- Features: Ceiling Fan(s)
- Level: Main
- Dimensions: 11 x 10
Bedroom 3
- Description: Engineered Hardwood flooring
- Features: Ceiling Fan(s)
- Level: Main
- Dimensions: 10 x 10
Other
- Description: Engineered Hardwood flooring
- Features: Ceiling Fan(s)
- Level: Main
- Dimensions: 12 x 11
Dining room
- Description: Engineered Hardwood flooring
- Features: Ceiling Fan(s)
- Level: Main
- Dimensions: 12 x 8
Kitchen
- Description: Engineered Hardwood flooring
- Level: Main
- Dimensions: 12 x 7
Living room
- Description: Engineered Hardwood flooring
- Features: Ceiling Fan(s)
- Level: Main
- Dimensions: 15 x 14
Sun room
- Description: Engineered Hardwood flooring
- Features: Ceiling Fan(s)
- Level: Main
- Dimensions: 11 x 10
Utility room
- Description: Engineered Hardwood flooring
- Level: Main
- Dimensions: 10 x 4
Heating
- Central, Forced Air
Cooling
- Ceiling Fan(s), Mini Split
Appliances
- Included: Dishwasher, Water Heater, Electric Range, Electric Range Connection, Gas Range Connection, Refrigerator
- Laundry: Electric Dryer Hookup, Main Level, Washer Hookup
Features
- Ceiling Fan(s), Eat-in Kitchen, Storage
- Flooring: Engineered Hardwood
- Doors: French Doors
- Windows: Double Pane Windows
- Has basement: No
- Has fireplace: No
- Common walls with other units/homes: No Common Walls
Interior area
- Total structure area: 1,109
- Total interior livable area: 1,109 sqft
Video & virtual tour
Property
Parking
- Total spaces: 4
- Parking features: Asphalt, Paved, Attached Garage, Driveway, Garage Door Opener, Private
- Garage spaces: 1.5
- Has uncovered spaces: Yes
Features
- Levels: One
- Patio & porch: Deck
- Exterior features: Private Yard
- Fencing: Privacy,Wood
- Has view: Yes
- View description: See Remarks
Lot
- Size: 9,147 Square Feet
- Dimensions: 58X160
- Features: Corner Lot, Level
Details
- Parcel number: 6541791
Construction
Type & style
- Home type: SingleFamily
- Architectural style: Traditional
- Property subtype: Single Family Residence
Materials
- Vinyl Siding
- Foundation: Crawl Space
- Roof: Asphalt,Shingle
Condition
- New construction: No
- Year built: 1960
Utilities & green energy
- Electric: Circuit Breakers
- Sewer: Sanitary Sewer
- Water: Public
- Utilities for property: Cable Available, Electricity Available, Electricity Connected, Natural Gas Available, Natural Gas Connected, Sewer Available, Sewer Connected, Water Available, Water Connected
Community & HOA
Community
- Subdivision: Devonshire Lane
HOA
- Has HOA: No
Location
- Region: Toledo
Financial & listing details
- Price per square foot: $134/sqft
- Tax assessed value: $113,000
- Annual tax amount: $2,560
- Date on market: 10/10/2026
- Listing terms: Cash,Conventional,FHA,VA Loan
- Electric utility on property: Yes
- Road surface type: Asphalt
Estimated market value
$150,100
$143,000 - $158,000
$1,233/mo
Price history
| Date | Event | Price |
|---|---|---|
| 10/16/2026 | Contingent | $149,000$134/sqft |
Source: NORIS #10014535 Report a problem | ||
| 10/10/2026 | Listed for sale | $149,000+328.2%$134/sqft |
Source: eXp Realty #10014535 Report a problem | ||
| 4/18/2012 | Listed for rent | $725$1/sqft |
Source: GoSection8.com Report a problem | ||
| 9/13/2010 | Sold | $34,800+7.1%$31/sqft |
Source: Public Record Report a problem | ||
| 8/19/2010 | Price change | $32,500-18.5%$29/sqft |
Source: foreclosure.com Report a problem | ||
| 7/18/2010 | Price change | $39,900-38.5%$36/sqft |
Source: foreclosure.com Report a problem | ||
| 5/14/2010 | Listed for sale | $64,900-7.2%$59/sqft |
Source: Remax Masters Report a problem | ||
| 3/19/2010 | Listing removed | $69,900$63/sqft |
Source: RE/MAX Masters #4664114 Report a problem | ||
| 3/6/2010 | Price change | $69,900-2.8%$63/sqft |
Source: RE/MAX Masters #4664114 Report a problem | ||
| 10/23/2009 | Listed for sale | $71,900-13.4%$65/sqft |
Source: RE/MAX Masters #4664114 Report a problem | ||
| 8/31/2009 | Listing removed | $83,000$75/sqft |
Source: Key Realty #4650249 Report a problem | ||
| 8/16/2009 | Price change | $83,000-7.7%$75/sqft |
Source: Key Realty #4650249 Report a problem | ||
| 4/7/2009 | Price change | $89,900-4.9%$81/sqft |
Source: Point2 #4650249 Report a problem | ||
| 1/23/2009 | Listed for sale | $94,500+16.7%$85/sqft |
Source: Point2 #4650249 Report a problem | ||
| 2/3/2006 | Sold | $81,000+8%$73/sqft |
Source: Public Record Report a problem | ||
| 6/22/1999 | Sold | $75,000$68/sqft |
Source: Public Record Report a problem | ||
Public tax history
| Year | Property taxes | Tax assessment |
|---|---|---|
| 2025 | $2,560 +3.7% | $39,550 |
| 2024 | $2,469 +47.4% | $39,550 +70.7% |
| 2023 | $1,676 +0.3% | $23,170 |
| 2022 | $1,671 +6.1% | $23,170 |
| 2021 | $1,574 +7.7% | $23,170 +19.1% |
| 2020 | $1,462 +2.3% | $19,460 |
| 2019 | $1,429 -27.4% | $19,460 -29.3% |
| 2018 | $1,968 +11.4% | $27,510 +21.5% |
| 2017 | $1,767 -0.9% | $22,645 -65% |
| 2016 | $1,784 -13.3% | $64,700 |
| 2015 | $2,059 +31.3% | $64,700 +197.2% |
| 2014 | $1,568 | $21,770 |
| 2013 | $1,568 +8.3% | $21,770 |
| 2012 | $1,448 +2.2% | $21,770 +24.4% |
| 2011 | $1,417 -22.8% | $17,500 -30.2% |
| 2010 | $1,835 +5.5% | $25,060 |
| 2009 | $1,739 -6% | $25,060 -13% |
| 2008 | $1,849 +4% | $28,810 |
| 2007 | $1,777 +1.3% | $28,810 |
| 2006 | $1,755 +2.1% | $28,810 +21.1% |
| 2004 | $1,719 +55.9% | $23,800 |
| 2003 | $1,103 -46.1% | $23,800 +11.1% |
| 2002 | $2,047 +100.4% | $21,420 |
| 2001 | $1,021 -48.3% | $21,420 |
| 2000 | $1,975 | $21,420 |
Find assessor info on the county website
Monthly payment
Est. payment
Payment breakdown
Explore the cost of this home by adjusting the details. Changes won't be saved.Climate risks
Neighborhood: 43615
Nearby schools
Schools provided by the listing agent
- Elementary: Dorr
- Middle: Springfield
- High: Springfield
Source: NORIS. This data may not be complete. We recommend contacting the local school district to confirm school assignments for this home.
Similar homes
- $--3 bd2 ba1.1k sqft265 Moffat Rd, Toledo, OH 43615Auction
 Auction.com 2
- $144,9003 bd2 ba1.4k sqft221 McTigue Dr, Toledo, OH 43615For Sale
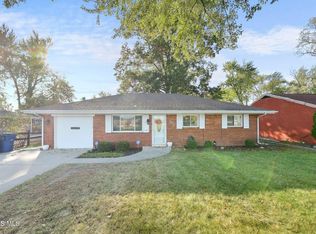 MLS ID #10015221, Abigail Glanville, RE/MAX Preferred Associates. NORIS
- $139,9003 bd1 ba1k sqft5340 W Bancroft St, Toledo, OH 43615For Sale
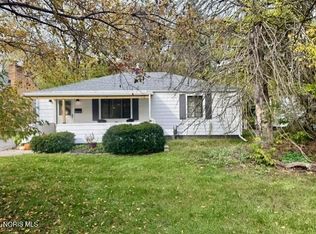 MLS ID #10015275, Kelly Latz, Howard Hanna. NORIS
- $165,0003 bd3 ba1.2k sqft2137 Harlan Rd, Toledo, OH 43615For Sale
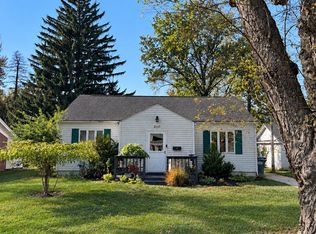 MLS ID #10015318, Keyana Sade Grace, Howard Hanna. NORIS
