Premium Villa living, on a premium lot with an extended driveway, with more space! This maintenance provided reverse plan backs up to green space acreage and has a semi private covered deck for spending quality time on. This Somerset floor plan features and inviting front entry that walks into an open living space with a large stone fireplace and kitchen area that has a large island, eat in dining area and walk in pantry. Located only a short 5 minute drive to MCI airport. This is the owners second home, with very light use. The owners entry has a large mud room with bench off the spacious 3 car garage. Hardwood floors and custom Bali automated/remote shades throughout the main level. Large walkout basement with wet bar and fridge, also with separate laundry room. Neighbor hood offers community pool and paved walking trails.
Sold
Price Unknown
6604 NW 107th Ct, Kansas City, MO 64154
4beds
2,525sqft
Single Family Residence
Built in 2022
7,874 Square Feet Lot
$597,600 Zestimate®
$--/sqft
$3,006 Estimated rent
Home value
$597,600
$532,000 - $675,000
$3,006/mo
Zestimate® history
Owner options
List your home for rent
$3,006/mo
Rent Zestimate®
Find your next renter with Zillow Rental Manager. Plus, with online applications, you can quickly screen prospective tenants – for free.
$3,006/mo
Rent Zestimate®
Refinance and save
$2,330/mo
Est. payment
Refinancing to a lower rate could help reduce your monthly payments and save thousands over the life of the loan.
$2,330/mo
Est. payment
Explore your selling options
Work with a Zillow partner agent
Leverage their expertise and Zillow's premium Showcase listings to get your home seen by more buyers.
Get startedList with your own agent
Get your home in front of millions of buyers by listing it on Zillow.
Learn how to do itSell it yourself
Take full control of how buyers see your home on Zillow by listing For Sale by Owner (FSBO).
List your homeWhat's special
Large stone fireplaceLarge walkout basementExtended drivewayOpen living spaceHardwood floorsWet barEat in dining area
Zillow last checked:
Listing updated:
Listed by:
Bryan Elam 816-547-5025,
United Real Estate Kansas City
Bought with:
Jennifer West, 00246612
Keller Williams Realty Partners Inc.
Source: Heartland MLS as distributed by MLS GRID,MLS#: 2542901
Facts & features
Interior
Bedrooms & bathrooms
- Bedrooms: 4
- Bathrooms: 3
- Full bathrooms: 3
Primary bedroom
- Level: First
- Area: 182 Square Feet
- Dimensions: 13 x 14
Bedroom 2
- Features: All Carpet, Walk-In Closet(s)
- Level: First
- Area: 144 Square Feet
- Dimensions: 12 x 12
Bedroom 3
- Features: All Carpet, Walk-In Closet(s)
- Level: Basement
- Area: 144 Square Feet
- Dimensions: 12 x 12
Bedroom 4
- Features: All Carpet, Walk-In Closet(s)
- Level: Basement
- Area: 144 Square Feet
- Dimensions: 12 x 12
Primary bathroom
- Features: Ceramic Tiles, Double Vanity, Granite Counters, Walk-In Closet(s)
- Level: First
- Area: 72 Square Feet
- Dimensions: 12 x 6
Bathroom 2
- Features: Quartz Counter, Shower Over Tub
- Level: First
Bathroom 3
- Features: Ceramic Tiles, Quartz Counter, Shower Over Tub
- Level: Basement
Dining room
- Features: Wood Floor
- Level: First
- Area: 110 Square Feet
- Dimensions: 11 x 10
Great room
- Features: Fireplace, Wood Floor
- Level: First
- Area: 154 Square Feet
- Dimensions: 14 x 11
Kitchen
- Features: Granite Counters, Kitchen Island, Pantry
- Level: First
- Area: 130 Square Feet
- Dimensions: 10 x 13
Laundry
- Level: First
- Area: 45 Square Feet
- Dimensions: 9 x 5
Recreation room
- Features: Carpet, Wet Bar
- Level: Basement
- Area: 224 Square Feet
- Dimensions: 16 x 14
Heating
- Natural Gas
Cooling
- Electric
Appliances
- Included: Dishwasher, Disposal, Exhaust Fan, Humidifier, Microwave, Built-In Oven, Stainless Steel Appliance(s)
- Laundry: In Basement, Main Level
Features
- Ceiling Fan(s), Custom Cabinets, Kitchen Island, Pantry, Smart Thermostat, Stained Cabinets, Walk-In Closet(s)
- Flooring: Carpet, Tile, Wood
- Windows: Window Coverings, Thermal Windows
- Basement: Basement BR,Finished,Sump Pump,Walk-Out Access
- Number of fireplaces: 1
- Fireplace features: Gas, Great Room
Interior area
- Total structure area: 2,525
- Total interior livable area: 2,525 sqft
- Finished area above ground: 1,559
- Finished area below ground: 966
Property
Parking
- Total spaces: 3
- Parking features: Attached, Garage Faces Front
- Attached garage spaces: 3
Features
- Patio & porch: Covered, Porch
Lot
- Size: 7,874 Square Feet
- Dimensions: 134 x 73
- Features: Adjoin Golf Green, City Lot, Wooded
Details
- Parcel number: 189030300021252000
Construction
Type & style
- Home type: SingleFamily
- Architectural style: Traditional
- Property subtype: Single Family Residence
Materials
- Stone Trim, Stucco
- Roof: Composition
Condition
- Year built: 2022
Details
- Builder model: Somerset
- Builder name: Summit Homes
Utilities & green energy
- Sewer: Public Sewer
- Water: Public
Green energy
- Energy efficient items: Appliances, Insulation, Lighting, Doors, Thermostat, Windows
Community & HOA
Community
- Security: Security System, Smoke Detector(s)
- Subdivision: Hawksbury
HOA
- Has HOA: Yes
- Amenities included: Pool, Trail(s)
- Services included: Curbside Recycle, Maintenance Grounds, Snow Removal, Trash
- HOA fee: $2,330 annually
Location
- Region: Kansas City
Financial & listing details
- Tax assessed value: $513,000
- Annual tax amount: $7,310
- Date on market: 4/11/2025
- Listing terms: Cash,Conventional,FHA,VA Loan
- Ownership: Private
- Road surface type: Paved
Price history
| Date | Event | Price |
|---|---|---|
| 6/27/2025 | Sold | -- |
Source:  Heartland MLS as distributed by MLS GRID #2542901 Report a problem Heartland MLS as distributed by MLS GRID #2542901 Report a problem | ||
| 6/6/2025 | Pending sale | $579,000$229/sqft |
Source: Heartland MLS as distributed by MLS GRID #2542901 Report a problem | ||
| 5/26/2025 | Price change | $579,000-0.5%$229/sqft |
Source: Heartland MLS as distributed by MLS GRID #2542901 Report a problem | ||
| 5/9/2025 | Price change | $582,000-0.5%$230/sqft |
Source: Heartland MLS as distributed by MLS GRID #2542901 Report a problem | ||
| 4/11/2025 | Listed for sale | $585,000+8.3%$232/sqft |
Source: Heartland MLS as distributed by MLS GRID #2542901 Report a problem | ||
| 7/27/2022 | Sold | -- |
Source: Heartland MLS as distributed by MLS GRID #2358861 Report a problem | ||
| 4/7/2022 | Pending sale | $539,950$214/sqft |
Source: Heartland MLS as distributed by MLS GRID #2358861 Report a problem | ||
| 4/1/2022 | Price change | $539,950+1.9%$214/sqft |
Source: Heartland MLS as distributed by MLS GRID #2358861 Report a problem | ||
| 2/6/2022 | Price change | $529,950+1.9%$210/sqft |
Source: Heartland MLS as distributed by MLS GRID #2358861 Report a problem | ||
| 1/13/2022 | Price change | $519,950+3.4%$206/sqft |
Source: Heartland MLS as distributed by MLS GRID #2358861 Report a problem | ||
| 12/22/2021 | Price change | $502,950+0.6%$199/sqft |
Source:  Summit Homes KC Report a problem Summit Homes KC Report a problem | ||
| 12/17/2021 | Listed for sale | $499,950$198/sqft |
Source: Heartland MLS as distributed by MLS GRID #2358861 Report a problem | ||
Public tax history
| Year | Property taxes | Tax assessment |
|---|---|---|
| 2025 | $7,732 +5.8% | $97,470 |
| 2024 | $7,310 +0.1% | $97,470 |
| 2023 | $7,302 +132.4% | $97,470 |
| 2022 | $3,142 +92031.4% | $97,470 +221422.7% |
| 2021 | $3 -1.2% | $44 |
| 2020 | $3 | $44 |
Find assessor info on the county website
Neighborhood: Kansas City International
Nearby homes
- $--3 bd2 ba1.7k sqft6605 NW 107th Ct, Kansas City, MO 64154Sold
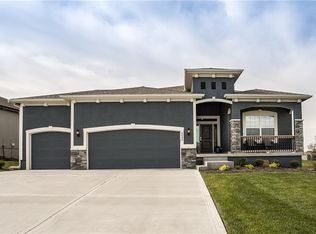
- $498,6003 bd2 ba1.7k sqft6616 NW 107th Ct, Kansas City, MO 64154Off Market
- $507,9004 bd3 ba2.5k sqft10720 N Fisk Ave, Kansas City, MO 64154Off Market
- $--4 bd3 ba2.5k sqft10712 N Fisk Ave, Kansas City, MO 64154Sold
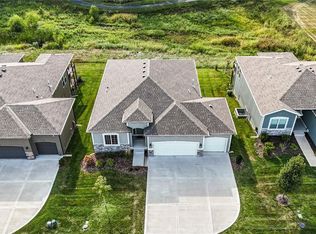
- $518,9003 bd2 ba2.3k sqft10800 NW Skyview Ave, Kansas City, MO 64153Off Market
- $--4 bd3 ba2.1k sqft10617 N Fisk Ave, Kansas City, MO 64154Sold
- $658,9754 bd3 ba2.5k sqft10715 N Fisk Ave, Kansas City, MO 64154For Sale
- $648,6004 bd3 ba3.2k sqft6108 NW 107th St, Kansas City, MO 64154Off Market
Nearby schools
GreatSchools rating
- 7/10Barry SchoolGrades: PK-5Distance: 3.6 mi
- 6/10Platte Purchase Middle SchoolGrades: 6-8Distance: 3.1 mi
- 6/10Platte County High SchoolGrades: 9-12Distance: 7.9 mi
Schools provided by the listing agent
- Elementary: Pathfinder
- Middle: Platte Purchase
- High: Platte City
Source: Heartland MLS as distributed by MLS GRID. This data may not be complete. We recommend contacting the local school district to confirm school assignments for this home.
Get a cash offer in 3 minutes
Find out how much your home could sell for in as little as 3 minutes with a no-obligation cash offer.
Estimated market value
$597,600
Get a cash offer in 3 minutes
Find out how much your home could sell for in as little as 3 minutes with a no-obligation cash offer.
Estimated market value
$597,600
- Missouri
- Platte County
- Kansas City
- 64154
- Kansas City International
- 6604 NW 107th Ct
Nearby cities
Nearby neighborhoods
Nearby zip codes
Other Kansas City Topics
