Take advantage of the opportunity to assume an FHA mortgage with a favorable 4.625% interest rate!! Revel in the worry-free lifestyle offered by this captivating home nestled in a meticulously maintained community, just minutes away from the airport and shopping destinations. The homeowners' association ensures your peace of mind by covering lawn care, snow removal, and the maintenance of the irrigation system, including winterization and de-winterization, as well as fertilization and weed control.
Indulge in the luxurious kitchen equipped with a sizable island and a convenient walk-in pantry. The great room, adorned with hardwood floors, features a gas fireplace, creating a warm and inviting ambiance. All three bedrooms are thoughtfully located on the main level for your convenience.
Step outside onto the covered patio and enjoy the views of the open greenspace and neighborhood walking trails. The expansive basement, already plumbed for a bathroom and equipped with an egress window, offers potential for doubling the square footage with your personal touch. Additionally, benefit from the reassurance of 8 1/2 years remaining on the builder's structural warranty, which can be seamlessly transferred to the new homeowner. Embrace the epitome of comfortable and stylish living in this remarkable home.
Sold
Price Unknown
6605 NW 107th Ct, Kansas City, MO 64154
3beds
1,745sqft
Villa
Built in 2022
7,921 Square Feet Lot
$468,600 Zestimate®
$--/sqft
$2,534 Estimated rent
Home value
$468,600
$445,000 - $492,000
$2,534/mo
Zestimate® history
Owner options
List your home for rent
$2,534/mo
Rent Zestimate®
Find your next renter with Zillow Rental Manager. Plus, with online applications, you can quickly screen prospective tenants – for free.
$2,534/mo
Rent Zestimate®
Refinance and save
$190/mo
Est. payment
Refinancing to a lower rate could help reduce your monthly payments and save thousands over the life of the loan.
$190/mo
Est. payment
Explore your selling options
Work with a Zillow partner agent
Leverage their expertise and Zillow's premium Showcase listings to get your home seen by more buyers.
Get startedList with your own agent
Get your home in front of millions of buyers by listing it on Zillow.
Learn how to do itSell it yourself
Take full control of how buyers see your home on Zillow by listing For Sale by Owner (FSBO).
List your homeWhat's special
Gas fireplaceHardwood floorsSizable islandExpansive basementEgress windowLuxurious kitchenCovered patio
Zillow last checked:
Listing updated:
Listed by:
Melissa Josenberger 913-980-7058,
ReeceNichols - Country Club Plaza
Bought with:
Tom Suther, 2008018347
Compass Realty Group
Source: Heartland MLS as distributed by MLS GRID,MLS#: 2463280
Facts & features
Interior
Bedrooms & bathrooms
- Bedrooms: 3
- Bathrooms: 2
- Full bathrooms: 2
Primary bedroom
- Features: Carpet, Ceiling Fan(s), Walk-In Closet(s)
- Level: First
- Area: 196 Square Feet
- Dimensions: 14 x 14
Bedroom 2
- Features: Carpet, Walk-In Closet(s)
- Level: First
- Area: 132 Square Feet
- Dimensions: 12 x 11
Bedroom 3
- Features: Carpet, Walk-In Closet(s)
- Level: First
- Area: 144 Square Feet
- Dimensions: 12 x 12
Primary bathroom
- Features: Ceramic Tiles, Double Vanity, Granite Counters, Shower Only
- Level: First
- Area: 99 Square Feet
- Dimensions: 11 x 9
Dining room
- Features: Wood Floor
- Level: First
- Area: 117 Square Feet
- Dimensions: 13 x 9
Great room
- Features: Fireplace, Wood Floor
- Level: First
- Area: 208 Square Feet
- Dimensions: 16 x 13
Kitchen
- Features: Ceramic Tiles, Double Vanity, Kitchen Island, Pantry
- Level: First
- Area: 176 Square Feet
- Dimensions: 16 x 11
Laundry
- Features: Ceramic Tiles
- Level: First
- Area: 42 Square Feet
- Dimensions: 7 x 6
Heating
- Natural Gas
Cooling
- Electric
Appliances
- Included: Dishwasher, Disposal, Exhaust Fan, Humidifier, Microwave, Built-In Oven, Stainless Steel Appliance(s)
- Laundry: Main Level
Features
- Ceiling Fan(s), Custom Cabinets, Kitchen Island, Pantry, Vaulted Ceiling(s), Walk-In Closet(s)
- Flooring: Carpet, Tile, Wood
- Windows: Thermal Windows
- Basement: Concrete,Unfinished,Bath/Stubbed,Sump Pump
- Number of fireplaces: 1
- Fireplace features: Gas, Great Room
Interior area
- Total structure area: 1,745
- Total interior livable area: 1,745 sqft
- Finished area above ground: 1,745
- Finished area below ground: 0
Property
Parking
- Total spaces: 3
- Parking features: Attached, Garage Faces Front
- Attached garage spaces: 3
Features
- Patio & porch: Covered, Porch
Lot
- Size: 7,921 Square Feet
- Features: Adjoin Greenspace, City Lot
Details
- Parcel number: 189030300021258000
Construction
Type & style
- Home type: SingleFamily
- Architectural style: Traditional
- Property subtype: Villa
Materials
- Lap Siding, Stucco
- Roof: Composition
Condition
- Year built: 2022
Details
- Builder model: Bradford
- Builder name: Summit Homes
Utilities & green energy
- Sewer: Public Sewer
- Water: Public
Green energy
- Energy efficient items: Insulation, Lighting
Community & HOA
Community
- Security: Security System, Smoke Detector(s)
- Subdivision: Hawksbury
HOA
- Has HOA: Yes
- Amenities included: Pool, Trail(s)
- Services included: Curbside Recycle, Maintenance Grounds, Maintenance Free, Snow Removal
- HOA fee: $190 monthly
- HOA name: First Service Residential
Location
- Region: Kansas City
Financial & listing details
- Tax assessed value: $446,500
- Annual tax amount: $3,826
- Date on market: 11/15/2023
- Listing terms: Cash,Conventional,FHA,VA Loan
- Ownership: Private
- Road surface type: Paved
Price history
| Date | Event | Price |
|---|---|---|
| 2/20/2024 | Sold | -- |
Source:  Heartland MLS as distributed by MLS GRID #2463280 Report a problem Heartland MLS as distributed by MLS GRID #2463280 Report a problem | ||
| 12/31/2023 | Pending sale | $450,000$258/sqft |
Source:  ReeceNichols Real Estate #2463280 Report a problem ReeceNichols Real Estate #2463280 Report a problem | ||
| 12/31/2023 | Contingent | $450,000$258/sqft |
Source: Heartland MLS as distributed by MLS GRID #2463280 Report a problem | ||
| 11/15/2023 | Price change | $450,000+1.1%$258/sqft |
Source: Heartland MLS as distributed by MLS GRID #2463280 Report a problem | ||
| 10/12/2023 | Listed for sale | $445,000-4.3%$255/sqft |
Source: Owner Report a problem | ||
| 7/27/2023 | Listing removed | -- |
Source: Heartland MLS as distributed by MLS GRID #2439249 Report a problem | ||
| 6/27/2023 | Price change | $465,000-2.1%$266/sqft |
Source: Heartland MLS as distributed by MLS GRID #2439249 Report a problem | ||
| 6/8/2023 | Listed for sale | $475,000$272/sqft |
Source: Heartland MLS as distributed by MLS GRID #2439249 Report a problem | ||
| 6/8/2023 | Listing removed | -- |
Source: Heartland MLS as distributed by MLS GRID #2433164 Report a problem | ||
| 5/24/2023 | Price change | $475,000-2.1%$272/sqft |
Source: Heartland MLS as distributed by MLS GRID #2433164 Report a problem | ||
| 5/5/2023 | Listed for sale | $485,000+3.2%$278/sqft |
Source: Heartland MLS as distributed by MLS GRID #2433164 Report a problem | ||
| 5/5/2022 | Sold | -- |
Source: Heartland MLS as distributed by MLS GRID #2352051 Report a problem | ||
| 4/7/2022 | Pending sale | $469,950$269/sqft |
Source: Heartland MLS as distributed by MLS GRID #2352051 Report a problem | ||
| 2/6/2022 | Price change | $469,950+2.2%$269/sqft |
Source: Heartland MLS as distributed by MLS GRID #2352051 Report a problem | ||
| 1/13/2022 | Price change | $459,950+2.2%$264/sqft |
Source: Heartland MLS as distributed by MLS GRID #2352051 Report a problem | ||
| 12/21/2021 | Price change | $449,950+0.9%$258/sqft |
Source: Heartland MLS as distributed by MLS GRID #2352051 Report a problem | ||
| 10/23/2021 | Listed for sale | $445,950$256/sqft |
Source: Heartland MLS as distributed by MLS GRID #2352051 Report a problem | ||
Public tax history
| Year | Property taxes | Tax assessment |
|---|---|---|
| 2025 | $6,428 +1% | $84,835 |
| 2024 | $6,363 +0.1% | $84,835 |
| 2023 | $6,356 +66.1% | $84,835 |
| 2022 | $3,826 +133220.2% | $84,835 +229183.8% |
| 2021 | $3 -1.7% | $37 |
| 2020 | $3 | $37 |
Find assessor info on the county website
Neighborhood: Kansas City International
Nearby homes
- $507,9004 bd3 ba2.5k sqft10720 N Fisk Ave, Kansas City, MO 64154Off Market
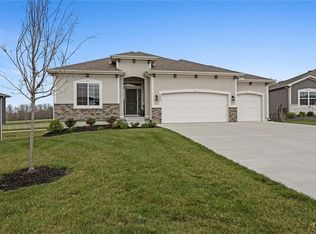
- $--4 bd3 ba2.5k sqft6604 NW 107th Ct, Kansas City, MO 64154Sold
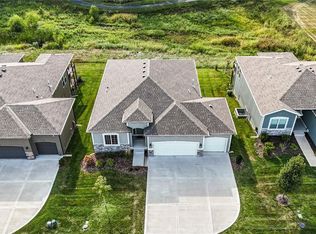
- $--4 bd3 ba2.5k sqft10712 N Fisk Ave, Kansas City, MO 64154Sold
- $499,0003 bd2 ba1.7k sqft6616 NW 107th Ct, Kansas City, MO 64154Off Market
- $--4 bd3 ba2.1k sqft10617 N Fisk Ave, Kansas City, MO 64154Sold
- $658,9754 bd3 ba2.5k sqft10715 N Fisk Ave, Kansas City, MO 64154For Sale
- $492,1004 bd3 ba2.1k sqft10614 N Fisk Ave, Kansas City, MO 64154Off Market
- $446,9003 bd2 ba1.7k sqft10613 N Fisk Ave, Kansas City, MO 64154Off Market
Nearby schools
GreatSchools rating
- 7/10Barry SchoolGrades: PK-5Distance: 3.6 mi
- 6/10Platte Purchase Middle SchoolGrades: 6-8Distance: 3.1 mi
- 6/10Platte County High SchoolGrades: 9-12Distance: 7.9 mi
Schools provided by the listing agent
- Elementary: Pathfinder
- Middle: Barry Middle
- High: Platte County R-III
Source: Heartland MLS as distributed by MLS GRID. This data may not be complete. We recommend contacting the local school district to confirm school assignments for this home.
Get a cash offer in 3 minutes
Find out how much your home could sell for in as little as 3 minutes with a no-obligation cash offer.
Estimated market value
$468,600
Get a cash offer in 3 minutes
Find out how much your home could sell for in as little as 3 minutes with a no-obligation cash offer.
Estimated market value
$468,600
- Missouri
- Platte County
- Kansas City
- 64154
- Kansas City International
- 6605 NW 107th Ct
Nearby cities
Nearby neighborhoods
Nearby zip codes
Other Kansas City Topics
