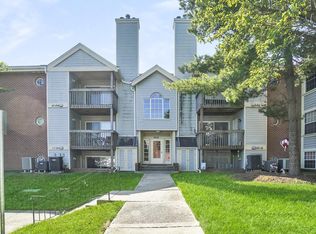
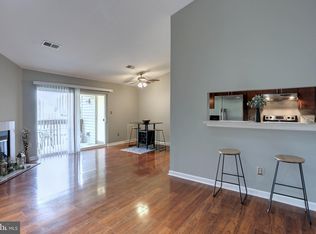
Stunning Condo in Cromwell Fountain! Welcome to this beautifully updated second-floor unit in the highly sought-after Cromwell Fountain community. This bright and spacious 2-bedroom, 2-bath condo boasts an open floor plan. The living room features a cozy wood burning fireplace, creating a warm and inviting atmosphere which flows seamlessly into the dining area. Enjoy cooking and entertaining in the brand-new modern kitchen with new stainless-steel appliances, granite counter-tops and breakfast bar, new cabinets with ample storage space, new ceramic floor, new sink and garbage disposal. The primary suite offers a peaceful retreat with a large bedroom, generous closet space, and private en-suite bathroom, with brand-new ceramic shower and glass enclosure with rain shower head and wand, ceramic floor, vanity, toilet and lights. The second bedroom is also generously sized with brand-new ceramic tub/shower with rain shower head and wand, ceramic floor, vanity, toilet and lights and located conveniently near the second full bathroom. The entire condo has been painted, new 5” base molding has been added, new 12 mm laminate flooring added, and all new lighting installed. Step out onto your private front balcony to relax and enjoy the outdoors. Additional highlights include in-unit Electrolux washer/dryer, ample storage, and brand-new HVAC has been installed. New Levolor shade installed at sliding glass door and all windows have horizontal wood blinds and rods. Located in a quiet, well-maintained community, secure access building, with easy access to commuter routes, shopping, dining, and more. Residents also enjoy fantastic community amenities, including a sparkling pool, tennis courts, and a playground. With shopping, dining, and major commuter routes all nearby, this home makes everyday living a breeze. Don’t miss this opportunity to own this gem in Glen Burnie! FHA eligible financing!
Sold for $245,000
Zillow last checked:
Listing updated:
Bought with:
Gina White, 35772
Coldwell Banker Realty
Source: Bright MLS,MLS#: MDAA2129796
Price history
| Date | Event | Price |
|---|---|---|
| 7/22/2026 | Sold | $245,000$271/sqft |
Source:  Bright MLS #MDAA2129796 Report a problem Bright MLS #MDAA2129796 Report a problem | ||
| 6/24/2026 | Contingent | $245,000$271/sqft |
Source: Bright MLS #MDAA2129796 Report a problem | ||
| 4/24/2026 | Price change | $245,000-1.4%$271/sqft |
Source: Bright MLS #MDAA2129796 Report a problem | ||
| 4/9/2026 | Price change | $248,500-2.5%$275/sqft |
Source: Bright MLS #MDAA2129796 Report a problem | ||
| 4/2/2026 | Listed for sale | $255,000$282/sqft |
Source: Bright MLS #MDAA2129796 Report a problem | ||
| 3/11/2026 | Listing removed | $255,000+4.1%$282/sqft |
Source: Bright MLS #MDAA2129796 Report a problem | ||
| 2/15/2026 | Pending sale | $245,000$271/sqft |
Source: Bright MLS #MDAA2129796 Report a problem | ||
| 1/12/2026 | Price change | $245,000-3.9%$271/sqft |
Source: Bright MLS #MDAA2129796 Report a problem | ||
| 11/5/2025 | Listed for sale | $255,000+32.1%$282/sqft |
Source: Bright MLS #MDAA2129796 Report a problem | ||
| 11/14/2005 | Sold | $193,100+159.2%$213/sqft |
Source: Public Record Report a problem | ||
| 10/18/2000 | Sold | $74,500$82/sqft |
Source: Public Record Report a problem | ||
Nearby homes
- $141,0002 bd2 ba984 sqft6608 Rapid Water Way UNIT 102, Glen Burnie, MD 21060Sold

- $255,0002 bd2 ba991 sqft6608 Rapid Water Way UNIT 302, Glen Burnie, MD 21060Sold

- $250,0002 bd2 ba983 sqft6608 Rapid Water Way UNIT 303, Glen Burnie, MD 21060Sold
- $237,3502 bd2 ba889 sqft6608 Rapid Water Way UNIT 304, Glen Burnie, MD 21060Sold
Get a cash offer in 3 minutes
Find out how much your home could sell for in as little as 3 minutes with a no-obligation cash offer.
Estimated market value
$245,000
