Skip main navigation
Sold for $255,000
  • $255,000

    6608 Rapid Water Way Unit 302, Glen Burnie, MD 21060

    2beds
    991sqft
    Condominium
    Built in 1999
    -- sqft lot
    $260,700 Zestimate®
    $257/sqft
    $1,870 Estimated rent

    Home value

    $260,700

    Estimated sales range

    Not available

    $1,870/mo

    Zestimate® history
    Loading
    Loading...

    Owner options

    List your home for rent

    $1,870/mo

    Rent Zestimate®

    Find your next renter with Zillow Rental Manager. Plus, with online applications, you can quickly screen prospective tenants – for free.

    Learn more

    $1,870/mo

    Rent Zestimate®

    Refinance and save

    $1,577/mo

    Est. payment

    Refinancing to a lower rate could help reduce your monthly payments and save thousands over the life of the loan.

    See today's rates

    $1,577/mo

    Est. payment

    Explore your selling options

    Work with a Zillow partner agent

    Leverage their expertise and Zillow's premium Showcase listings to get your home seen by more buyers.

    Get started

    List with your own agent

    Get your home in front of millions of buyers by listing it on Zillow.

    Learn how to do it

    Sell it yourself

    Take full control of how buyers see your home on Zillow by listing For Sale by Owner (FSBO).

    List your home

    What's special

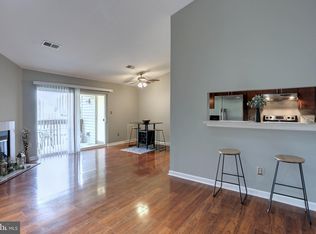
    Woodburning fireplaceCathedral ceilingsCeramic tiled floorPrivate balcony deckBreakfast barStainless appliancesCeiling fan
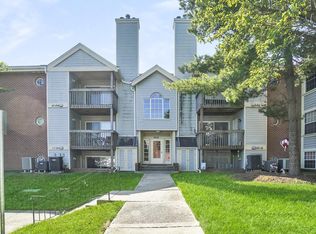
    Welcome to this exquisite 3rd-floor penthouse in the highly sought-after Cromwell Fountain community. The Seller has moved and is looking for a quick settlement! This 2-bedroom, 2 full-bathroom penthouse condo features a spacious and open living and dining area. New Bosch heat pump and furnace were installed in fall of 2023. Living room with cathedral ceilings, ceiling fan to circulate the heat and features a woodburning fireplace with glass doors, to keep you warm and cozy on those winter nights. The kitchen has oak cabinets, ceramic tiled floor, stainless appliances, and a Breakfast bar. Step through the sliding glass door to your private balcony deck, complete with a convenient storage room, ideal for keeping your seasonal items or outdoor equipment. The main hall bathroom has .a full tub and shower surround with ceramic floors. The Master Bedroom is very spacious with double closets, ceiling fan, and a full Master bath with a stand up shower, and ceramic floors. The second bedroom includes a ceiling fan and pull down attic stairs for extra storage. Freshly painted throughout and professionally cleaned, this home is in turn key condition and ready for you to move right in. There is a community inground pool that is included in your amenities. The building offers added security with a fire sprinklers system, as well as a main intercom system with a security door lock for your peace of mind! Within walking distance to shopping and transportation.

    Zillow last checked:

    Listing updated:

    Listed by:

    Jeff Smith 443-604-2565,

    RE/MAX Executive

    Bought with:

    Claire Buchner, BR98379650

    Omnia Real Estate LLC

    Source: Bright MLS,MLS#: MDAA2094096MLS Logo

    Facts & features

    Interior

    Bedrooms & bathrooms
    • Bedrooms: 2
    • Bathrooms: 2
    • Full bathrooms: 2
    • Main level bathrooms: 2
    • Main level bedrooms: 2
    Rooms
    • Room types: Living Room, Dining Room
    Basement
    • Area: 0
    Heating
    • Forced Air, Electric
    Cooling
    • Ceiling Fan(s), Central Air, Electric
    Appliances
    • Included: Microwave, Dishwasher, Disposal, Exhaust Fan, Ice Maker, Oven/Range - Electric, Refrigerator, Water Heater, Electric Water Heater
    • Laundry: Main Level, In Unit
    Features
    • Ceiling Fan(s), Combination Dining/Living, Open Floorplan, Kitchen - Galley, Recessed Lighting, Cathedral Ceiling(s)
    • Flooring: Carpet
    • Has basement: No
    • Number of fireplaces: 1
    • Fireplace features: Screen, Wood Burning
    Interior area
    • Total structure area: 991
    • Total interior livable area: 991 sqft
    • Finished area above ground: 991
    • Finished area below ground: 0

    Property

    Parking
    • Total spaces: 2
    • Parking features: Parking Lot
    Accessibility
    • Accessibility features: None
    Features
    • Levels: One
    • Stories: 1
    • Pool features: Community
    Details
    • Additional structures: Above Grade, Below Grade
    • Parcel number: 020515190070496
    • Zoning: R15
    • Special conditions: Standard
    • Other equipment: Intercom

    Construction

    Type & style
    • Home type: Condo
    • Architectural style: Colonial
    • Property subtype: Condominium
    • Attached to another structure: Yes
    Materials
    • Brick
    Condition
    • Excellent
    • New construction: No
    • Year built: 1999

    Utilities & green energy

    • Sewer: Public Sewer
    • Water: Public

    Community & HOA

    Community
    • Features: Pool
    • Security: Fire Alarm, Main Entrance Lock, Fire Sprinkler System
    • Condo and coop fee: $300 monthly
    • Subdivision: Cromwell Fountain
    HOA
    • Has HOA: No
    • Amenities included: Pool, Common Grounds, Jogging Path, Tot Lots/Playground
    • Services included: Common Area Maintenance, Maintenance Grounds, Snow Removal, Trash, Water, Maintenance Structure, Insurance, Management, Pool(s)
    • HOA name: Howard Property Management / Pinnacle Properties
    Location
    • Region: Glen Burnie

    Financial & listing details

    • Price per square foot: $257/sqft
    • Tax assessed value: $186,600
    • Annual tax amount: $2,423
    • Date on market: 9/14/2024
    • Listing agreement: Exclusive Right To Sell
    • Ownership: Condominium

    Price history

    DateEventPrice
    2/21/2025Sold$255,000+2.2%$257/sqft
    Source: Bright MLS #MDAA2094096 Report a problem
    1/22/2025Pending sale$249,500$252/sqft
    Source: Bright MLS #MDAA2094096 Report a problem
    9/18/2024Price change$249,500-1%$252/sqft
    Source: Bright MLS #MDAA2094096 Report a problem
    9/14/2024Listed for sale$252,000+254.9%$254/sqft
    Source: Bright MLS #MDAA2094096 Report a problem
    9/14/1999Sold$71,000-17.4%$72/sqft
    Source: Public Record Report a problem
    4/27/1999Sold$86,000$87/sqft
    Source: Public Record Report a problem

    Public tax history

    YearProperty taxesTax assessment
    2025$2,217 +8.5%$203,100 +8.8%
    2024$2,043 +10%$186,600 +9.7%
    2023$1,857 +15.7%$170,100 +10.7%
    2022$1,605 +3.3%$153,600 +3.3%
    2021$1,553 +3.4%$148,633 +3.5%
    2020$1,503 +3.5%$143,667 +3.6%
    2019$1,452 +3.3%$138,700
    2018$1,406 -0.5%$138,700
    2017$1,414 $138,700
    2016-- $138,700
    2015-- $138,700
    2014-- $138,700 -12.5%
    2013-- $158,500
    2012-- $158,500
    2011-- $158,500 -20%
    2010-- $198,200 +11.5%
    2009-- $177,800 +13%
    2008-- $157,400 +14.9%
    2007-- $137,000 +17.6%
    2006-- $116,466 +21.4%
    2005-- $95,933 +27.2%
    2004-- $75,400
    2003-- $75,400
    2002-- $75,400
    2001-- $75,400
    Find assessor info on the county website

    Neighborhood: 21060

    Nearby schools

    GreatSchools rating
    Schools provided by the listing agent
    • District: Anne Arundel County Public Schools

    Source: Bright MLS. This data may not be complete. We recommend contacting the local school district to confirm school assignments for this home.

    Get a cash offer in 3 minutes
    Find out how much your home could sell for in as little as 3 minutes with a no-obligation cash offer.
    Estimated market value
    $260,700
    Get a cash offer in 3 minutes
    Find out how much your home could sell for in as little as 3 minutes with a no-obligation cash offer.
    Estimated market value
    $260,700