Skip main navigation
Sold for $250,000
  • $250,000

    6608 Rapid Water Way Unit 303, Glen Burnie, MD 21060

    2beds
    983sqft
    Condominium
    Built in 1999
    -- sqft lot
    $246,500 Zestimate®
    $254/sqft
    $1,934 Estimated rent

    Home value

    $246,500

    $234,000 - $259,000

    $1,934/mo

    Zestimate® history
    Loading
    Loading...

    Owner options

    List your home for rent

    $1,934/mo

    Rent Zestimate®

    Find your next renter with Zillow Rental Manager. Plus, with online applications, you can quickly screen prospective tenants – for free.

    Learn more

    $1,934/mo

    Rent Zestimate®

    Refinance and save

    $1,551/mo

    Est. payment

    Refinancing to a lower rate could help reduce your monthly payments and save thousands over the life of the loan.

    See today's rates

    $1,551/mo

    Est. payment

    Explore your selling options

    Work with a Zillow partner agent

    Leverage their expertise and Zillow's premium Showcase listings to get your home seen by more buyers.

    Get started

    List with your own agent

    Get your home in front of millions of buyers by listing it on Zillow.

    Learn how to do it

    Sell it yourself

    Take full control of how buyers see your home on Zillow by listing For Sale by Owner (FSBO).

    List your home

    What's special

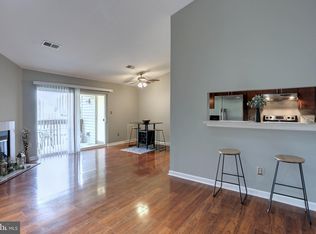
    Bright, Open, and Airy are just a few words that describe this 2 bedroom, 2 full bath, Penthouse unit located in Cromwell Fountain. The location of this particular unit is situated so that it gets a lot of sun and natural light. This unit is in Turn Key Condition and ready for your pickiest buyers. The convenient galley kitchen has everything that a great cook is looking for including a breakfast bar, oak cabinets, vinyl tile flooring, and all appliances to include refrigerator, built-in microwave, and electric stove. Spacious and open living / dining room area, highlighted by cathedral ceilings, wood-burning fireplace with elegant glass doors and a ceiling fan to keep you cozy on those cool nights. Sliding glass doors exit to large balcony deck with a secure utility room, great for extra storage. The building offers added security with a fire and sprinkler system, as well as a main intercom system with a security door lock for your peace of mind. There is an in-ground swimming pool that is included in your amenities for you and your guests to enjoy throughout the summer. Within walking distance to shopping and transportation, don’t miss this opportunity to own a penthouse in this much sought after community.

    Zillow last checked:

    Listing updated:

    Listed by:

    Jeff Smith 443-604-2565,

    RE/MAX Executive

    Bought with:

    DEMETRIUS CRAWFORD, 654720

    HomeSmart

    Source: Bright MLS,MLS#: MDAA2094296MLS Logo

    Facts & features

    Interior

    Bedrooms & bathrooms
    • Bedrooms: 2
    • Bathrooms: 2
    • Full bathrooms: 2
    • Main level bathrooms: 2
    • Main level bedrooms: 2
    Rooms
    • Room types: Living Room, Dining Room, Kitchen
    Basement
    • Area: 0
    Heating
    • Forced Air, Heat Pump, Electric
    Cooling
    • Ceiling Fan(s), Central Air, Electric
    Appliances
    • Included: Microwave, Dishwasher, Dryer, Exhaust Fan, Ice Maker, Oven/Range - Electric, Refrigerator, Cooktop, Washer, Water Heater, Electric Water Heater
    • Laundry: Washer In Unit, In Unit
    Features
    • Bathroom - Tub Shower, Breakfast Area, Ceiling Fan(s), Combination Dining/Living, Open Floorplan, Kitchen - Galley, Recessed Lighting, Cathedral Ceiling(s)
    • Flooring: Carpet
    • Has basement: No
    • Number of fireplaces: 1
    • Fireplace features: Marble, Screen, Wood Burning
    Interior area
    • Total structure area: 983
    • Total interior livable area: 983 sqft
    • Finished area above ground: 983
    • Finished area below ground: 0

    Property

    Parking
    • Total spaces: 2
    • Parking features: Parking Lot
    Accessibility
    • Accessibility features: None
    Features
    • Levels: One
    • Stories: 1
    • Exterior features: Sidewalks
    • Pool features: Community
    Details
    • Additional structures: Above Grade, Below Grade
    • Parcel number: 020515190070497
    • Zoning: R15
    • Special conditions: Standard

    Construction

    Type & style
    • Home type: Condo
    • Architectural style: Colonial
    • Property subtype: Condominium
    • Attached to another structure: Yes
    Materials
    • Brick, Wood Siding
    Condition
    • Excellent
    • New construction: No
    • Year built: 1999

    Utilities & green energy

    • Sewer: Public Sewer
    • Water: Public
    • Utilities for property: Cable Available

    Community & HOA

    Community
    • Features: Pool
    • Security: Fire Sprinkler System
    • Condo and coop fee: $300 monthly
    • Subdivision: Cromwell Fountain
    HOA
    • Has HOA: No
    • Amenities included: Common Grounds, Jogging Path, Pool, Tot Lots/Playground
    • Services included: Common Area Maintenance, Maintenance Structure, Insurance, Maintenance Grounds, Management, Pool(s), Snow Removal, Trash, Water
    • HOA name: Howard Property Management
    Location
    • Region: Glen Burnie

    Financial & listing details

    • Price per square foot: $254/sqft
    • Tax assessed value: $185,100
    • Annual tax amount: $2,407
    • Date on market: 9/21/2024
    • Listing agreement: Exclusive Right To Sell
    • Ownership: Condominium

    Price history

    DateEventPrice
    10/31/2024Sold$250,000-0.8%$254/sqft
    Source: Bright MLS #MDAA2094296 Report a problem
    10/2/2024Pending sale$252,000$256/sqft
    Source: Bright MLS #MDAA2094296 Report a problem
    9/21/2024Listed for sale$252,000+165.3%$256/sqft
    Source: Bright MLS #MDAA2094296 Report a problem
    1/28/2003Sold$95,000$97/sqft
    Source: Public Record Report a problem

    Public tax history

    YearProperty taxesTax assessment
    2025$2,199 +8.5%$201,500 +8.9%
    2024$2,027 +10%$185,100 +9.7%
    2023$1,842 +15.8%$168,700 +10.8%
    2022$1,592 +3.3%$152,300 +3.3%
    2021$1,540 +3.3%$147,400 +3.4%
    2020$1,491 +3.5%$142,500 +3.6%
    2019$1,441 +3.3%$137,600
    2018$1,395 -0.5%$137,600
    2017$1,403 $137,600 -12.5%
    2016-- $157,200
    2015-- $157,200
    2014-- $157,200
    2013-- $157,200
    2012-- $157,200
    2011-- $157,200 -20%
    2010-- $196,600 +11.2%
    2009-- $176,732 +12.7%
    2008-- $156,866 +14.5%
    2007-- $137,000 +17.6%
    2006-- $116,466 +21.4%
    2005-- $95,933 +27.2%
    2004-- $75,400
    2003-- $75,400
    2002-- $75,400
    2001-- $75,400
    Find assessor info on the county website

    Neighborhood: 21060

    Nearby schools

    GreatSchools rating
    Schools provided by the listing agent
    • District: Anne Arundel County Public Schools

    Source: Bright MLS. This data may not be complete. We recommend contacting the local school district to confirm school assignments for this home.

    Get a cash offer in 3 minutes
    Find out how much your home could sell for in as little as 3 minutes with a no-obligation cash offer.
    Estimated market value
    $246,500
    Get a cash offer in 3 minutes
    Find out how much your home could sell for in as little as 3 minutes with a no-obligation cash offer.
    Estimated market value
    $246,500