Set on 2.14 acres in Fawn Grove, just across the Maryland line, this two-bedroom, two-bath log home offers an open floor plan and the convenience of a first-floor bedroom, full bath and laundry hookups. The combined living and family room features a wood stove and opens to the dining area and kitchen. All kitchen appliances are included, and the first-floor bedroom has a walk-in closet. Upstairs, you’ll find a second bedroom, a full bath, extra storage and a flexible space for a den or craft room. The unfinished basement includes a workshop, and the rear deck offers a spot to enjoy the acreage. The home has an electric heat pump and an electric water heater. Home is in need of some TLC but is priced accordingly.
For sale
$285,000
661 Deer Rd, Fawn Grove, PA 17321
2beds
2,527sqft
Single Family Residence
Built in 1991
2.14 Acres Lot
$-- Zestimate®
$113/sqft
$-- HOA
What's special
Two-bedroom two-bath log homeFirst-floor bedroomOpen floor planWood stoveLaundry hookups
- --
- on Zillow
- 45
- views
- 7
- saves
Zillow last checked:
Listing updated:
Listed by:
Ross Stanard 717-870-6048,
Howard Hanna Real Estate Services-York (717) 846-6500,
Co-Listing Agent: Jamie Nicole Stanard 717-779-8765,
Howard Hanna Real Estate Services-York
Source: Bright MLS,MLS#: PAYK2114804
Facts & features
Interior
Bedrooms & bathrooms
- Bedrooms: 2
- Bathrooms: 2
- Full bathrooms: 2
- Main level bathrooms: 1
- Main level bedrooms: 1
Rooms
- Room types: Dining Room, Bedroom 2, Kitchen, Family Room, Bedroom 1, Recreation Room, Storage Room, Bathroom 1, Bathroom 2
Bedroom 1
- Features: Walk-In Closet(s)
- Level: Main
Bedroom 2
- Level: Upper
Bathroom 1
- Level: Main
Bathroom 2
- Level: Upper
Dining room
- Level: Main
Family room
- Level: Main
Kitchen
- Features: Dining Area
- Level: Main
Recreation room
- Level: Upper
Storage room
- Level: Lower
Heating
- Wood Stove, Forced Air, Electric
Cooling
- Central Air, Electric
Appliances
- Included: Electric Water Heater
Features
- Basement: None
- Has fireplace: No
Interior area
- Total structure area: 2,527
- Total interior livable area: 2,527 sqft
- Finished area above ground: 2,527
- Finished area below ground: 0
Property
Parking
- Parking features: Driveway
- Has uncovered spaces: Yes
Accessibility
- Accessibility features: Accessible Approach with Ramp
Features
- Levels: Two
- Stories: 2
- Pool features: None
Lot
- Size: 2.14 Acres
Details
- Additional structures: Above Grade, Below Grade
- Parcel number: 28000CN0062K000000
- Zoning: RESIDENTIAL
- Special conditions: Standard
Construction
Type & style
- Home type: SingleFamily
- Architectural style: Log Home,Cape Cod
- Property subtype: Single Family Residence
Materials
- Frame
- Foundation: Block
Condition
- New construction: No
- Year built: 1991
Utilities & green energy
- Sewer: Private Septic Tank
- Water: Well
Community & HOA
Community
- Subdivision: None Available
HOA
- Has HOA: No
Location
- Region: Fawn Grove
- Municipality: FAWN TWP
Financial & listing details
- Price per square foot: $113/sqft
- Tax assessed value: $205,060
- Annual tax amount: $6,264
- Date on market: 11/5/2026
- Listing agreement: Exclusive Right To Sell
- Listing terms: Cash,Conventional
- Ownership: Fee Simple
Estimated market value
Not available
Estimated sales range
Not available
Not available
Price history
| Date | Event | Price |
|---|---|---|
| 9/20/1988 | Sold | $19,900$8/sqft |
Source: Agent Provided Report a problem | ||
Public tax history
| Year | Property taxes | Tax assessment |
|---|---|---|
| 2026 | $6,131 | $205,060 |
| 2025 | $6,131 | $205,060 |
| 2024 | $6,131 | $205,060 |
| 2023 | $6,131 +3.5% | $205,060 |
| 2022 | $5,926 | $205,060 |
| 2021 | $5,926 | $205,060 |
| 2020 | $5,926 +0.3% | $205,060 |
| 2019 | $5,906 | $205,060 |
| 2018 | $5,906 +387.3% | $205,060 |
| 2017 | $1,212 | $205,060 |
| 2016 | -- | $205,060 |
| 2015 | -- | $205,060 |
| 2014 | -- | $205,060 |
| 2013 | -- | $205,060 |
| 2012 | -- | $205,060 |
| 2011 | -- | $205,060 |
| 2010 | -- | $205,060 |
| 2009 | -- | $205,060 |
| 2008 | -- | $205,060 |
| 2007 | -- | $205,060 |
| 2006 | -- | $205,060 +40% |
| 2005 | -- | $146,510 |
| 2004 | -- | $146,510 |
| 2003 | -- | $146,510 |
| 2002 | -- | $146,510 |
| 2000 | -- | $146,510 |
| 1999 | -- | $146,510 |
Find assessor info on the county website
Monthly payment
Est. payment
Payment breakdown
Explore the cost of this home by adjusting the details. Changes won't be saved.Climate risks
Neighborhood: 17321
Nearby schools
Schools provided by the listing agent
- High: Kennard-dale
- District: South Eastern
Source: Bright MLS. This data may not be complete. We recommend contacting the local school district to confirm school assignments for this home.
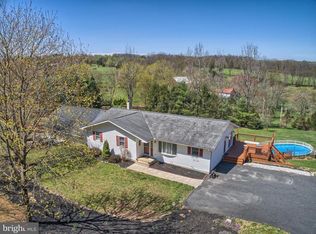

Similar homes
- $--3 bd2 ba2k sqft802 Hollow Rd, Delta, PA 17314Auction
 ServiceLink Auction
- $299,9003 bd2 ba1.7k sqft132 Hilltop Rd, Delta, PA 17314For Sale
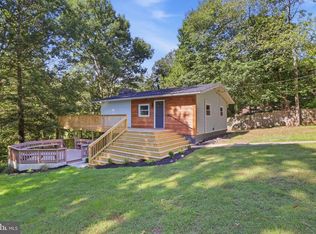
 MLS ID #PAYK2112572, Gregory Jean, Keller Williams Keystone Realty. Bright MLS
- $269,9003 bd3 ba1.8k sqft33 High St, Stewartstown, PA 17363For Sale
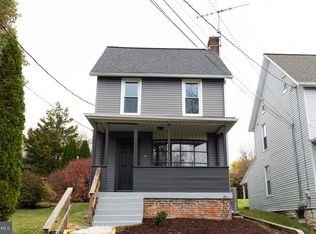 MLS ID #PAYK2114852, Rolland King, Charles & Associates RE. Bright MLS
- $390,0004 bd2 ba2k sqft218 Forest Ridge Rd, Delta, PA 17314For Sale
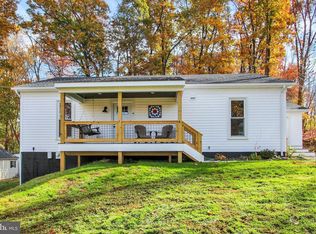 MLS ID #PAYK2091948, Kim Kaifer-Stephenson, Howard Hanna Real Estate Services-Shrewsbury. Bright MLS
- $345,0003 bd2 ba1.6k sqft723 Juli Dr, New Freedom, PA 17349For SaleMLS ID #PAYK2114688, Tyler Gruzs, Cummings & Co. Realtors. Bright MLS
- $299,9003 bd1 ba1.7k sqft11584 Cross Roads Ave, Felton, PA 17322For SaleMLS ID #PAYK2113874, Wendy Parde, The Exchange Real Estate Company LLC. Bright MLS
- $325,0003 bd2 ba1.4k sqft130 Cardinal Trl, Delta, PA 17314For SaleMLS ID #PAYK2108444, Chelsea Botley, Cummings & Co. Realtors. Bright MLS
- $310,0004 bd2 ba1.6k sqft133 Susquehanna Rd, Delta, PA 17314For SaleMLS ID #PAYK2111966, Robin T Jones, RE/MAX Excellence - Kennett Square. Bright MLS
- $350,0004 bd4 ba2.6k sqft1924 Neal Rd, Pylesville, MD 21132AuctionMLS ID #MDHR2060804, Thomas Stewart, Cavalry Realty LLC. Bright MLS
- $289,9004 bd2 ba2.2k sqft529 Main St, Delta, PA 17314For SaleMLS ID #PAYK2106264, Douglas Callahan, Inch & Co. Real Estate, LLC. Bright MLS
- $359,0004 bd2 ba1.5k sqft7256 Church Rd, Felton, PA 17322For SaleMLS ID #PAYK2110824, Jeremy Tolley, Keller Williams Keystone Realty. Bright MLS
- $300,0003 bd2 ba1.4k sqft607 Drytown Rd, Holtwood, PA 17532AuctionMLS ID #PALA2097854, Mike Hart, Realty ONE Group Unlimited. Bright MLS
- $248,9002 bd2 ba1.4k sqft1527 Main St, New Park, PA 17352For SaleMLS ID #PAYK2104258, Nicholas Feudale, Keller Williams Keystone Realty. Bright MLS
- $290,0003 bd2 ba1.9k sqft112 E Clearview Dr, Shrewsbury, PA 17361For SaleMLS ID #PAYK2113646, Liz Hamberger, Keller Williams Keystone Realty. Bright MLS
- $269,0002 bd3 ba2.1k sqft27 E Main St, Railroad, PA 17355For SaleMLS ID #PAYK2113652, Nate Resh, Rock Commercial Real Estate. Bright MLS
- $347,5003 bd2 ba1.5k sqft16 Hoffheins Dr, New Freedom, PA 17349For SaleMLS ID #PAYK2114426, Eric Axe, Century 21 Dale Realty Co.. Bright MLS
- $339,9004 bd3 ba1.7k sqft2313 Bryansville Rd, Delta, PA 17314For SaleMLS ID #PAYK2113168, Colby Jacobs, Samson Properties. Bright MLS
