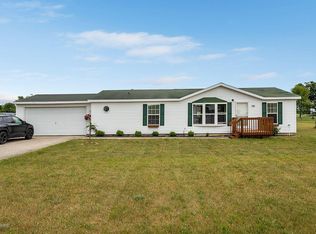
Welcome home to this spacious 2,340 SQFT ranch offering 3 bedrooms and 2 full bathrooms. The bright living room features four large windows that fill the space with natural light, while the formal dining room, currently used as a recreational area, offers flexible space to fit your needs. The kitchen features a center island, abundant cabinet and counter space, a breakfast nook, and a sliding glass door providing direct access to the backyard. The primary bedroom includes a private ensuite bathroom with a walk-in shower and a walk-in closet. Two additional generously sized bedrooms provide comfortable living space, while a second full bathroom combined with the laundry area adds convenience. A mudroom completes the interior. Outside, enjoy a large, fenced backyard, storage shed, and a connected patio with gated access to the 2-car detached garage. With spacious living areas both inside and out, this home is ready for its next chapter. Schedule a showing today! BTVAI
Pending
$299,900
661 Locust St, Howard City, MI 49329
3beds
2,340sqft
Single Family Residence
Built in 2014
0.34 Acres Lot
$297,800 Zestimate®
$128/sqft
$-- HOA
What's special
- 40 days
- 420
- 22
Likely to sell faster than
Zillow last checked:
Listing updated:
Listed by:
Jeff Glover 734-259-1100,
KW Professionals 734-459-4700,
Sean Konja 248-762-9186,
KW Professionals
Source: Realcomp II,MLS#: 20261070155
Facts & features
Interior
Bedrooms & bathrooms
- Bedrooms: 3
- Bathrooms: 2
- Full bathrooms: 2
Primary bedroom
- Level: Entry
- Area: 196
- Dimensions: 14 X 14
Bedroom
- Level: Entry
- Area: 100
- Dimensions: 10 X 10
Bedroom
- Level: Entry
- Area: 154
- Dimensions: 11 X 14
Primary bathroom
- Level: Entry
- Area: 90
- Dimensions: 9 X 10
Other
- Level: Entry
- Area: 90
- Dimensions: 10 X 9
Other
- Level: Entry
- Area: 140
- Dimensions: 10 X 14
Kitchen
- Level: Entry
- Area: 182
- Dimensions: 13 X 14
Living room
- Level: Entry
- Area: 435
- Dimensions: 15 X 29
Mud room
- Level: Entry
- Area: 110
- Dimensions: 10 X 11
Other
- Level: Entry
- Area: 252
- Dimensions: 14 X 18
Heating
- Forced Air, Natural Gas
Cooling
- Ceiling Fans, Central Air
Appliances
- Included: Dishwasher, Free Standing Electric Range, Free Standing Refrigerator
Features
- Has basement: No
- Has fireplace: No
Interior area
- Total interior livable area: 2,340 sqft
- Finished area above ground: 2,340
Property
Parking
- Total spaces: 2
- Parking features: Two Car Garage, Detached
- Garage spaces: 2
Features
- Levels: One
- Stories: 1
- Entry location: GroundLevelwSteps
- Patio & porch: Patio
- Pool features: None
- Fencing: Back Yard,Fenced
Lot
- Size: 0.34 Acres
- Dimensions: 100 x 150 x 150 x 100
Details
- Additional structures: Sheds
- Parcel number: 04730400400
- Special conditions: Short Sale No,Standard
Construction
Type & style
- Home type: SingleFamily
- Architectural style: Ranch
- Property subtype: Single Family Residence
Materials
- Vinyl Siding
- Foundation: Crawl Space
Condition
- New construction: No
- Year built: 2014
Utilities & green energy
- Sewer: Public Sewer
- Water: Public
Community & HOA
Community
- Subdivision: 4TH ADD TO HOWARD CITY VILLAGE
HOA
- Has HOA: No
Location
- Region: Howard City
Financial & listing details
- Price per square foot: $128/sqft
- Tax assessed value: $198,200
- Annual tax amount: $2,635
- Date on market: 9/1/2026
- Cumulative days on market: 40 days
- Listing agreement: Exclusive Right To Sell
- Listing terms: Cash,Conventional,FHA,Va Loan
Estimated market value
$297,800
$283,000 - $313,000
$2,455/mo
Price history
| Date | Event | Price |
|---|---|---|
| 10/5/2026 | Pending sale | $299,900$128/sqft |
Source:  Realcomp II #20261070155 Report a problem Realcomp II #20261070155 Report a problem | ||
| 9/1/2026 | Listed for sale | $299,900+14.2%$128/sqft |
Source: Realcomp II #20261070155 Report a problem | ||
| 10/14/2024 | Sold | $262,500-4.5%$112/sqft |
Source:  MichRIC #24031851 Report a problem MichRIC #24031851 Report a problem | ||
| 9/3/2024 | Pending sale | $275,000$118/sqft |
Source: MichRIC #24031851 Report a problem | ||
| 9/3/2024 | Listed for sale | $275,000$118/sqft |
Source: MichRIC #24031851 Report a problem | ||
| 8/6/2024 | Listing removed | $275,000$118/sqft |
Source: MichRIC #24031851 Report a problem | ||
| 6/21/2024 | Listed for sale | $275,000+73%$118/sqft |
Source: MichRIC #24031851 Report a problem | ||
| 7/26/2018 | Sold | $159,000$68/sqft |
Source: Agent Provided Report a problem | ||
| 6/15/2018 | Price change | $159,000-5.9%$68/sqft |
Source: Big Rapids Realty #18025099 Report a problem | ||
| 6/4/2018 | Listed for sale | $169,000$72/sqft |
Source: Big Rapids Realty #18025099 Report a problem | ||
Public tax history
| Year | Property taxes | Tax assessment |
|---|---|---|
| 2026 | $4,637 +76% | $198,200 +2.4% |
| 2025 | $2,635 -3.2% | $193,500 +9.5% |
| 2024 | $2,723 | $176,700 |
| 2023 | -- | -- |
| 2022 | -- | $120,700 +13% |
| 2021 | -- | $106,800 -2.3% |
| 2020 | -- | $109,300 +16.9% |
| 2019 | -- | $93,500 +14.4% |
| 2018 | -- | $81,700 +26.3% |
| 2017 | -- | $64,667 +0.9% |
| 2016 | -- | $64,091 |
| 2015 | -- | $64,091 +147.5% |
| 2014 | -- | $25,900 -13.7% |
| 2012 | -- | $30,000 -15.3% |
| 2011 | -- | $35,400 -11.5% |
| 2010 | -- | $40,000 -11.1% |
| 2009 | -- | $45,000 -8.5% |
| 2007 | -- | $49,200 +0.6% |
| 2006 | -- | $48,900 +9.2% |
| 2005 | -- | $44,800 +1.8% |
| 2004 | -- | $44,000 +28.3% |
| 2003 | -- | $34,300 |
Find assessor info on the county website
Monthly payment
Est. payment
Payment breakdown
Explore the cost of this home by adjusting the details. Changes won't be saved.Climate risks
Neighborhood: 49329
Similar homes
- $259,9003 bd2 ba1.5k sqft19030 Almy Rd, Howard City, MI 49329For Sale

 MLS ID #26043176, James Edward Newhouse, Ensley Real Estate. MichRIC
 - $219,9006 bd2 ba1.8k sqft404 Pine St, Howard City, MI 49329For Sale
 MLS ID #26049327, Garrett B Kirby, Five Star Real Estate (Walker). MichRIC
 - $294,9004 bd2 ba1.8k sqft17400 W Briggs Rd, Pierson, MI 49339For Sale
 MLS ID #26048138, Hunter M Blake, Ascent Real Estate Group. MichRIC
 - $329,9003 bd2 ba1.4k sqft9339 Maple Hill Rd, Howard City, MI 49329For Sale
 MLS ID #26033915, Alexander Hoffman, Century 21 Trophy Class. MichRIC
 - $324,9003 bd3 ba1.8k sqft15747 Coral Rd, Coral, MI 49322For SaleMLS ID #26037647, Tracy Myers, BHG Connections. MichRIC
- $205,0004 bd2 ba1.4k sqft8744 Mackinaw Trail Dr, Howard City, MI 49329For SaleMLS ID #26022908, Anna Menken, Felde Realty. MichRIC
- $293,0003 bd2 ba1.9k sqft9633 W Howard City Edmore Rd, Lakeview, MI 48850For SaleMLS ID #26047790, Laura E Ensley, Ensley Real Estate. MichRIC
- $319,9003 bd2 ba1.6k sqft10691 W Dickerson Lake Rd, Gowen, MI 49326For SaleMLS ID #26052765, George G Guyott Jr., 1st Advantage Realty. MichRIC
- $297,5004 bd2 ba1.6k sqft6161 Fox Run Cir #622, Stanwood, MI 49346For SaleMLS ID #25054368, Daniel Bollman, Century 21 White House Realty. MichRIC
- $295,0003 bd2 ba1.8k sqft6242 E 88th St, Newaygo, MI 49337For SaleMLS ID #26041603, Lisa Lightfoot, Coldwell Banker Schmidt Fremont. MichRIC
- $335,0003 bd2 ba1.5k sqft14743 Jefferson Rd, Morley, MI 49336For SaleMLS ID #26047214, Joshua Bice, Howard Hanna Real Estate Services. MichRIC
- $325,0004 bd2 ba1.7k sqft14735 Ivorystone Dr NE, Cedar Springs, MI 49319For SaleMLS ID #26053671, Zachary D Lazoski, Epique Realty. MichRIC
- $305,0004 bd2 ba1.6k sqft11574 Linda Ln, Gowen, MI 49326For SaleMLS ID #26048434, Laura T Kelso, Kelso Homes LLC. MichRIC
- $299,9004 bd2 ba2.2k sqft338 Maple St, Newaygo, MI 49337For SaleMLS ID #26046818, Amber M Fox, Bellabay Realty LLC. MichRIC
- $329,8763 bd2 ba1.7k sqft411 4th St, Cedar Springs, MI 49319For SaleMLS ID #26047797, Austin J King, Berkshire Hathaway HomeServices Michigan Real Estate (Main). MichRIC
- $305,0004 bd2 ba1.6k sqft11310 Meadow Wood Cir, Greenville, MI 48838For SaleMLS ID #26046791, Austin M Hilyer, Five Star Real Estate (Courtland). MichRIC
- $374,9005 bd2 ba2.6k sqft2658 N Amble Rd, Coral, MI 49322For SaleMLS ID #26039596, Teresa L VandenBosch, Childress Associates Realty. MichRIC
- $343,9003 bd2 ba1.4k sqft1166 N Long Rd, Pierson, MI 49339For SaleMLS ID #26042217, Robyn R Britton, Ensley Real Estate. MichRIC
- $310,0002 bd1 ba1.4k sqft13050 Lincoln Lake Ave NE, Gowen, MI 49326For SaleMLS ID #26052496, Becky K Feenstra, EXP Realty LLC. MichRIC
- $270,0003 bd2 ba2.1k sqft11962 Trail Creek Dr, Stanwood, MI 49346For SaleMLS ID #26053452, Chip Issette, Century 21 White House Realty. MichRIC
