Skip main navigation
Off market
  • Price Unknown

    661 Walkerfield Ave, Peterborough, ON K9J 4W1

    4beds
    3baths
    2,073sqft
    SingleFamily
    Built in 1954
    5,937 Square Feet Lot
    $-- Zestimate®
    C$--/sqft
    C$2,782 Estimated rent

    Home value

    Not available

    Estimated sales range

    Not available

    Not available

    Loading
    Loading...

    Owner options

    List your home for rent

    C$2,782/mo

    Rent Zestimate®

    Find your next renter with Zillow Rental Manager. Plus, with online applications, you can quickly screen prospective tenants – for free.

    Learn more

    C$2,782/mo

    Rent Zestimate®

    Refinance and save

    Refinancing to a lower rate could help reduce your monthly payments and save thousands over the life of the loan.

    See today's rates

    Explore your selling options

    Work with a Zillow partner agent

    Leverage their expertise and Zillow's premium Showcase listings to get your home seen by more buyers.

    Get started

    List with your own agent

    Get your home in front of millions of buyers by listing it on Zillow.

    Learn how to do it

    Sell it yourself

    Take full control of how buyers see your home on Zillow by listing For Sale by Owner (FSBO).

    List your home

    What's special

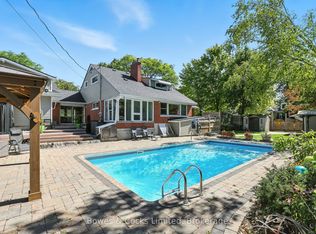
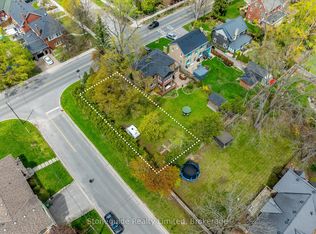
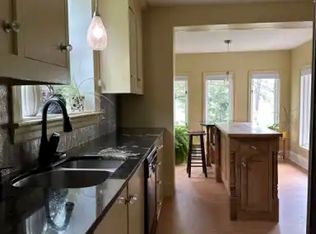
    This lovely 2 storey 4 bedroom home in Peterborough's coveted "Old West End" is sure to impress. Spotless, updated, move in ready, pre-inspected, filled with natural light & has an open kitchen/dining area overlooking patio doors to garden. The main floor has an open airy feel, hardwood floors, powder room, white kitchen with stainless steel appliances. The upper has 4 bedrooms, new bath & hardwood floors. Lower level is fully finished with a rec room, sitting area, laundry room & new bath, a light bright & inviting space. Fabulous south facing yard, a large wide deck for entertaining and easy access to the garage. A well maintained property, lovely landscaping, shingles 2018, replacement windows, beautifully decorated, a perfect family home in an established mature neighbourhood within walking distance of downtown, restaurants, schools, shops, library, transit, 2 mins to P.R.H.C. while walking in the shade of maples.

    This property is off market, which means it's not currently listed for sale or rent on Zillow. This may be different from what's available on other websites or public sources.

    Facts & features

    Interior

    Bedrooms & bathrooms
    • Bedrooms: 4
    • Bathrooms: 3
    Heating
    • Forced air, Gas
    Cooling
    • Central
    Appliances
    • Included: Dishwasher, Dryer, Refrigerator, Washer
    Interior area
    • Total interior livable area: 2,073 sqft

    Property

    Parking
    • Total spaces: 1
    Features
    • Exterior features: Brick
    Lot
    • Size: 5,937 Square Feet
    Details
    • Parcel number: 280640118

    Construction

    Type & style
    • Home type: SingleFamily
    Condition
    • Year built: 1954

    Community & HOA

    Location
    • Region: Peterborough

    Price history

    DateEventPrice
    7/21/2020Listing removedC$619,900C$299/sqft
    Source: Century 21 United Realty Inc. Brokerage 040 #271401 Report a problem
    7/13/2020Pending saleC$619,900C$299/sqft
    Source: Century 21 United Realty Inc. Brokerage 040 #271401 Report a problem
    7/9/2020Listed for saleC$619,900C$299/sqft
    Source: Century 21 United Realty Inc. Brokerage 040 #271401 Report a problem

    Public tax history

    Tax history is unavailable.

    Neighborhood: Bonnerworth

    Nearby schools

    GreatSchools rating

    No schools nearby

    We couldn't find any schools near this home.

    Schools provided by the listing agent
    • Elementary: Queen Mary/ Adam Scott/ St. Teresa/ St. Peter

    Source: The MLS. This data may not be complete. We recommend contacting the local school district to confirm school assignments for this home.