Welcome to 6611 Burns Street, a rare two-family brick home in the heart of Rego Park. From the moment you arrive, you’ll feel the comfort of a home designed for both living and opportunity. Picture family gatherings in the bright living room, home-cooked meals in a modern kitchen with granite counters and stainless steel appliances, and summer evenings enjoyed in your own spacious backyard. This isn’t just a property — it’s where life, comfort, and opportunity come together.
Step outside and you’re only moments from Queens Boulevard, with shopping, dining, and everyday conveniences at your fingertips, plus schools and public transportation nearby.
Logically, the property checks every box. With two legal units, a full basement with its own separate entrance, private driveway, and garage on an oversized lot, it offers unmatched versatility:
For the end user: Live in one unit, rent the other, and use the basement as guest space, a home office, or extended family quarters. You can even expand the property as your needs grow.
For the investor: Take advantage of the wide side yard and oversized lot to build or redevelop, all while generating multiple streams of rental income in a prime Rego Park location.
Whether your vision is to create a forever home with income or maximize the property’s investment potential, 6611 Burns Street delivers both emotional comfort and logical long-term value.
Pending
$1,499,999
66-11 Burns Street, Rego Park, NY 11374
3beds
2,079sqft
Duplex, Multi Family
Built in 1945
-- sqft lot
$-- Zestimate®
$722/sqft
$-- HOA
What's special
Spacious backyardWide side yardTwo-family brick homePrivate drivewayStainless steel appliancesOversized lot
- 336 days
- 32
- 0
Zillow last checked:
Listing updated:
Listed by:
Keller Williams Realty Greater 516-873-7100,
Ariel C. Rahmanov 516-689-8303
Source: OneKey® MLS as distributed by MLS GRID,MLS#: 936177
Facts & features
Interior
Bedrooms & bathrooms
- Bedrooms: 3
- Bathrooms: 2
- Full bathrooms: 2
Heating
- Natural Gas
Cooling
- Wall/Window Unit(s)
Appliances
- Laundry: Gas Dryer Hookup
Features
- First Floor Bedroom, First Floor Full Bath, Beamed Ceilings, Eat-in Kitchen
- Flooring: Brick
- Basement: Full
- Attic: Crawl
- Has fireplace: No
Interior area
- Total structure area: 2,079
- Total interior livable area: 2,079 sqft
Property
Parking
- Total spaces: 2
- Parking features: Driveway, Garage
- Garage spaces: 1
- Has uncovered spaces: Yes
Lot
- Size: 6,360 Square Feet
Details
- Parcel number: 031550081
- Special conditions: None
Construction
Type & style
- Home type: MultiFamily
- Property subtype: Duplex, Multi Family
- Attached to another structure: Yes
Materials
- Brick
Condition
- Year built: 1945
Utilities & green energy
- Sewer: Public Sewer
- Water: Public
- Utilities for property: Cable Available, Cable Connected, Electricity Available, Electricity Connected, Natural Gas Connected, Phone Available, Phone Connected, Sewer Available, Sewer Connected, Trash Collection Public, Water Connected
Community & HOA
Community
- Features: Sidewalks
Location
- Region: Flushing
Financial & listing details
- Price per square foot: $722/sqft
- Tax assessed value: $1,267,000
- Annual tax amount: $12,500
- Date on market: 11/18/2025
- Cumulative days on market: 424 days
- Listing agreement: Exclusive Right To Sell
- Electric utility on property: Yes
Estimated market value
Not available
Estimated sales range
Not available
Not available
Price history
| Date | Event | Price |
|---|---|---|
| 6/18/2026 | Pending sale | $1,499,999$722/sqft |
Source:  OneKey® MLS as distributed by MLS GRID #936177 Report a problem OneKey® MLS as distributed by MLS GRID #936177 Report a problem | ||
| 11/18/2025 | Listed for sale | $1,499,999-4.8%$722/sqft |
Source: OneKey® MLS as distributed by MLS GRID #936177 Report a problem | ||
| 11/16/2025 | Listing removed | $1,575,000$758/sqft |
Source: OneKey® MLS as distributed by MLS GRID #923694 Report a problem | ||
| 10/23/2025 | Price change | $1,575,000-1.6%$758/sqft |
Source: OneKey® MLS as distributed by MLS GRID #923694 Report a problem | ||
| 9/30/2025 | Price change | $1,600,000-11.1%$770/sqft |
Source: OneKey® MLS as distributed by MLS GRID #902549 Report a problem | ||
| 8/20/2025 | Listed for sale | $1,800,000$866/sqft |
Source: OneKey® MLS as distributed by MLS GRID #902549 Report a problem | ||
Public tax history
| Year | Property taxes | Tax assessment |
|---|---|---|
| 2025 | -- | $76,020 -3.3% |
| 2024 | -- | $78,600 +0.9% |
| 2023 | -- | $77,880 -4.8% |
| 2022 | -- | $81,840 +8.6% |
| 2021 | -- | $75,360 +16.3% |
| 2020 | $11,030 +6.2% | $64,800 -2.2% |
| 2019 | $10,389 +4.3% | $66,240 +39.1% |
| 2018 | $9,962 +2.6% | $47,624 |
| 2017 | $9,708 +8.6% | $47,624 +0.8% |
| 2016 | $8,939 | $47,264 +6% |
| 2015 | $8,939 +71.9% | $44,590 +6% |
| 2014 | $5,199 | $42,067 +6% |
| 2013 | -- | $39,687 |
| 2012 | -- | $39,687 +0.8% |
| 2011 | -- | $39,387 +6% |
| 2010 | -- | $37,159 +6% |
| 2009 | -- | $35,056 +6% |
| 2008 | -- | $33,073 |
Find assessor info on the county website
Monthly payment
Climate risks
Neighborhood: Rego Park
Nearby schools
Schools provided by the listing agent
- Elementary: Ps 139 Rego Park
- Middle: Jhs 157 Stephen A Halsey
- High: Queens Metropolitan High School
Source: OneKey® MLS as distributed by MLS GRID. This data may not be complete. We recommend contacting the local school district to confirm school assignments for this home.
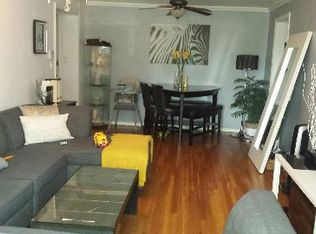
Similar homes
- $1,500,0004 bd4 ba1.9k sqft15026 122nd Street, South Ozone Park, NY 11420For Sale

 MLS ID #1032017, Steve Chatarpal, Listing by: Maxim Premier Realty. OneKey® MLS as distributed by MLS GRID
 - $1,538,8885 bd4 ba2.3k sqft45-09 104th Street, Corona, NY 11368For Sale
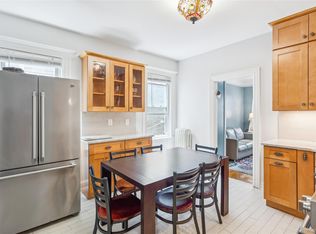 MLS ID #1023547, Norma E. Bonilla, Listing by: Prominent Properties Sotheby's. OneKey® MLS as distributed by MLS GRID
 - $1,375,0005 bd5 ba3k sqft218-15 100th Avenue, Queens Village, NY 11429For Sale
 MLS ID #1063986, Eyal Babayev, Listing by: Next Level Homes Group Ltd. OneKey® MLS as distributed by MLS GRID
 - $1,350,0006 bd2 ba2.1k sqft5962 61st Street, Maspeth, NY 11378For Sale
 MLS ID #1047143, Xun Lin, Listing by: New Group Realty Inc. OneKey® MLS as distributed by MLS GRID
 - $1,078,0005 bd3 ba2.4k sqft95-11 42nd Avenue, Elmhurst, NY 11373For SaleMLS ID #1062955, Saundra C. Avalos, Listing by: NY Superior Realty. OneKey® MLS as distributed by MLS GRID
- $1,298,8884 bd2 ba2k sqft4315 56th Street, Woodside, NY 11377For SaleMLS ID #1016922, Ricardo D. Mendez, Listing by: Douglas Elliman Real Estate. OneKey® MLS as distributed by MLS GRID
- $1,650,0005 bd2 ba1.9k sqft140-50 Quince Avenue, Flushing, NY 11355For SaleMLS ID #1023788, Shirley Y. Chen, Listing by: Prime Realty. OneKey® MLS as distributed by MLS GRID
- $1,299,0005 bd3 ba2.6k sqft76-14 69th Road, Middle Village, NY 11379For SaleMLS ID #1004051, Xiao Zheng, Listing by: Jamie Realty Group. OneKey® MLS as distributed by MLS GRID
- $1,488,0004 bd3 ba2.1k sqft75-75 180th Street, Fresh Meadows, NY 11366For SaleMLS ID #1000409, Berta Yadgarova, Listing by: Exit Realty First Choice. OneKey® MLS as distributed by MLS GRID
- $1,288,0004 bd2 ba1.7k sqft4084 Denman Street, Elmhurst, NY 11373For SaleMLS ID #1055293, Hsin Yuan Yang, Listing by: E Realty International Corp. OneKey® MLS as distributed by MLS GRID
- $1,499,0006 bd5 ba2.5k sqft21266 16th Avenue, Bayside, NY 11360For SaleMLS ID #1036736, James S. Powers, Listing by: Tapestry Real Estate of Queens. OneKey® MLS as distributed by MLS GRID
- $1,285,0006 bd4 ba2.2k sqft2611 Decatur Avenue, Bronx, NY 10458For SaleMLS ID #1064177, Manuel Perez, Listing by: Locqube New York, Inc.. OneKey® MLS as distributed by MLS GRID
- $1,700,000-- bd2 ba1.8k sqft2239 99th Street, East Elmhurst, NY 11369For SaleMLS ID #1051561, Theresa M. Tuthill, Listing by: Realty Connect USA LI Inc. OneKey® MLS as distributed by MLS GRID
- $1,298,0004 bd2 ba1.9k sqft921 127th Street, College Point, NY 11356For SaleMLS ID #1009728, Ling Ling Wu, Listing by: H N L Realty Inc. OneKey® MLS as distributed by MLS GRID
- $1,275,0006 bd5 ba1.9k sqft168-11 84th Avenue, Jamaica, NY 11432For SaleMLS ID #1050708, Sarwor Khan CBR, Listing by: Exit Realty Prime. OneKey® MLS as distributed by MLS GRID
- $999,9996 bd3 ba2k sqft10106 116th Street, Richmond Hill, NY 11419For SaleMLS ID #1044444, Angelica Laguerre, Listing by: Fave Realty Inc. OneKey® MLS as distributed by MLS GRID
