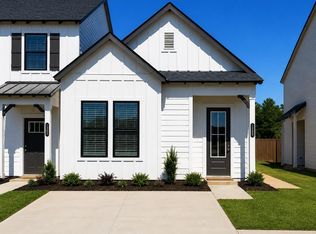
COMING SOON!!!! THIS IS AN ATTACHED TOWNHOME IN A BUILDING OF 4. Designed for modern living, this Lilly plan, a 1,473 square foot townhome blends style, function, and comfort across two thoughtfully planned levels. The open-concept main floor creates an inviting flow for everyday life and entertaining, anchored by a spacious island kitchen that offers generous prep space, seating, and a natural gathering point. Just beyond, the fireside family room adds warmth and character, opening directly to a private patio--perfect for morning coffee, evening unwinding, or effortless indoor-outdoor entertaining. Upstairs, the home is intentionally laid out for privacy and convenience. The primary suite provides a peaceful retreat, while two secondary bedrooms offer flexibility for guests, home office space, or growing needs. A hall laundry closet keeps daily routines efficient and out of sight, making upstairs living both practical and streamlined. Additional highlights include 2½ baths, a two-car garage for secure parking and storage, and a layout that maximizes every square foot without sacrificing comfort. With its open design, modern flow, and smart separation of living and sleeping spaces, this townhome delivers the perfect balance of low-maintenance living and everyday luxury.CALL ABOUT OUR CLOSING COST BUYER INCENTIVES!
Sold for $311,780
$311,780
6612 Monarch Cir #65, Hixson, TN 37343
3beds
1,473sqft
Townhouse
Built in 2026
2,613 Square Feet Lot
$311,900 Zestimate®
$212/sqft
$2,160 Estimated rent
Home value
$311,900
$296,000 - $327,000
$2,160/mo
Zestimate® history
Owner options
List your home for rent
$2,160/mo
Rent Zestimate®
Find your next renter with Zillow Rental Manager. Plus, with online applications, you can quickly screen prospective tenants – for free.
$2,160/mo
Rent Zestimate®
Refinance and save
$2,697/mo
Est. payment
Refinancing to a lower rate could help reduce your monthly payments and save thousands over the life of the loan.
$2,697/mo
Est. payment
Explore your selling options
Work with a Zillow partner agent
Leverage their expertise and Zillow's premium Showcase listings to get your home seen by more buyers.
Get startedList with your own agent
Get your home in front of millions of buyers by listing it on Zillow.
Learn how to do itSell it yourself
Take full control of how buyers see your home on Zillow by listing For Sale by Owner (FSBO).
List your homeWhat's special
Open-concept main floorSpacious island kitchenGenerous prep spaceFireside family room
Zillow last checked:
Listing updated:
Listed by:
Charlene Bickford 423-304-2111,
Trust Real Estate Group, LLC,
Dell Peoples 423-432-1000,
Trust Real Estate Group, LLC
Bought with:
Frank Trimble, TN314654
Keller Williams Realty
Source: Greater Chattanooga Realtors,MLS#: 1530267
Facts & features
Interior
Bedrooms & bathrooms
- Bedrooms: 3
- Bathrooms: 3
- Full bathrooms: 2
- 1/2 bathrooms: 1
Heating
- Central, Electric, Natural Gas
Cooling
- Central Air, Ceiling Fan(s), Zoned
Appliances
- Included: Disposal, Dishwasher, Free-Standing Electric Range, Microwave, Self Cleaning Oven, Stainless Steel Appliance(s)
- Laundry: Laundry Room
Features
- Ceiling Fan(s), Entrance Foyer, Granite Counters, Kitchen Island, Open Floorplan, Other, Pantry, Recessed Lighting, Tray Ceiling(s), Walk-In Closet(s), Tub/shower Combo, Split Bedrooms
- Flooring: Carpet, Luxury Vinyl, Plank
- Windows: Insulated Windows, Screens, Vinyl Frames
- Has basement: No
- Number of fireplaces: 1
- Fireplace features: Great Room, Ventless
Interior area
- Total structure area: 1,473
- Total interior livable area: 1,473 sqft
- Finished area above ground: 1,473
Property
Parking
- Total spaces: 2
- Parking features: Concrete
- Attached garage spaces: 2
Features
- Levels: One
- Stories: 2
- Patio & porch: Patio
- Exterior features: None
- Pool features: None
- Spa features: None
- Fencing: None
- Has view: Yes
- View description: Neighborhood, Other, Ridge
Lot
- Size: 2,613 Square Feet
- Dimensions: 32 x 85
- Features: Corner Lot, Landscaped, Level, Near Golf Course, Rectangular Lot
Details
- Additional structures: None
- Parcel number: 091l E 012
- Special conditions: Personal Interest
- Other equipment: Other
Construction
Type & style
- Home type: Townhouse
- Architectural style: Other
- Property subtype: Townhouse
Materials
- HardiPlank Type, Other
- Foundation: Slab
- Roof: Fiberglass,Shingle
Condition
- Under Construction
- New construction: Yes
- Year built: 2026
Details
- Builder name: Trust Homes LLC
Utilities & green energy
- Sewer: Public Sewer
- Water: Public
- Utilities for property: Cable Available, Electricity Connected, Phone Available, Sewer Connected, Water Connected
Community & HOA
Community
- Features: Curbs, Street Lights, Sidewalks, Pond
- Security: Carbon Monoxide Detector(s), Smoke Detector(s)
- Subdivision: Coffey Tree
HOA
- Has HOA: Yes
- Amenities included: Management
- Services included: None
- HOA fee: $750 annually
Location
- Region: Hixson
Financial & listing details
- Price per square foot: $212/sqft
- Date on market: 3/12/2026
- Listing terms: Conventional,FHA,VA Loan
- Road surface type: Asphalt, Paved
Price history
| Date | Event | Price |
|---|---|---|
| 8/13/2026 | Sold | $311,780$212/sqft |
Source: Greater Chattanooga Realtors #1530267 Report a problem | ||
| 3/12/2026 | Pending sale | $311,780$212/sqft |
Source: Greater Chattanooga Realtors #1530267 Report a problem | ||
| 3/12/2026 | Listed for sale | $311,780$212/sqft |
Source: Greater Chattanooga Realtors #1530267 Report a problem | ||
Public tax history
Tax history is unavailable.
Neighborhood: Middle Valley
Nearby homes
- $269,9002 bd2 ba1k sqft6628 Monarch Cir #61, Hixson, TN 37343Sold
- $303,6463 bd3 ba1.6k sqft6620 Monarch Cir #63, Hixson, TN 37343Sold

- $313,8993 bd3 ba1.4k sqft6624 Monarch Cir #62, Hixson, TN 37343Pending

- $285,6753 bd3 ba1.3k sqft6636 Monarch Cir #59, Hixson, TN 37343Sold

- $288,8083 bd3 ba1.3k sqft6632 Monarch Cir #60, Hixson, TN 37343New Construction
- $635,1003 bd5 ba5.8k sqft6712 Middle Valley Rd, Hixson, TN 37343Off Market
- $52,0001 acre6713 Middle Valley Rd, Hixson, TN 37343Off Market
- $85,7001 acre1604 Eagle Dr, Hixson, TN 37343Off Market
Nearby schools
GreatSchools rating
- 7/10Big Ridge Elementary SchoolGrades: PK-5Distance: 2.5 mi
- 5/10Hixson Middle SchoolGrades: 6-8Distance: 1.3 mi
- 7/10Hixson High SchoolGrades: 9-12Distance: 1.2 mi
Schools provided by the listing agent
- Elementary: Big Ridge Elementary
- Middle: Hixson Middle
- High: Hixson High
Source: Greater Chattanooga Realtors. This data may not be complete. We recommend contacting the local school district to confirm school assignments for this home.
Get a cash offer in 3 minutes
Find out how much your home could sell for in as little as 3 minutes with a no-obligation cash offer.
Estimated market value
$311,900
Get a cash offer in 3 minutes
Find out how much your home could sell for in as little as 3 minutes with a no-obligation cash offer.
Estimated market value
$311,900
- Tennessee
- Hamilton County
- Hixson
- 37343
- Middle Valley
- 6612 Monarch Cir Unit 65
