COMING SOON!!!! THIS IS AN ATTACHED TOWNHOME IN A BUILDING OF 4. Step into stylish, low-maintenance living in this thoughtfully planned 1,342-square-foot townhome, the Jasmine, that perfectly balances comfort, flexibility, and modern appeal. A great lay out for today's lifestyle, this home offers three bedrooms and three full baths with a highly desirable guest suite on the main level--ideal for visitors, a home office, or multigenerational living. The home's center is its open-concept kitchen, great room, and fireside family room, creating a warm and inviting space for everyday living and effortless entertaining. Natural light fills the main level, highlighting the seamless flow and making gatherings feel both intimate and expansive. Upstairs, retreat to the private Primary Bedroom with a relaxing atmosphere. An additional upstairs bedroom offers versatility for family, guests, or a dedicated work-from-home setup. With no garage, this townhome maximizes interior living space while delivering a smart, efficient design that supports a lock-and-leave lifestyle. Whether you're hosting friends by the fireplace, enjoying quiet mornings in the open kitchen, or welcoming overnight guests, this home delivers comfort, style, and flexibility in every square foot.CALL ABOUT OUR CLOSING COST BUYER INCENTIVES!
Sold for $285,675
$285,675
6636 Monarch Cir #59, Hixson, TN 37343
3beds
1,342sqft
Townhouse
Built in 2026
1,742 Square Feet Lot
$286,600 Zestimate®
$213/sqft
$2,099 Estimated rent
Home value
$286,600
$269,000 - $304,000
$2,099/mo
Zestimate® history
Owner options
List your home for rent
$2,099/mo
Rent Zestimate®
Find your next renter with Zillow Rental Manager. Plus, with online applications, you can quickly screen prospective tenants – for free.
$2,099/mo
Rent Zestimate®
Refinance and save
$2,534/mo
Est. payment
Refinancing to a lower rate could help reduce your monthly payments and save thousands over the life of the loan.
$2,534/mo
Est. payment
Explore your selling options
Work with a Zillow partner agent
Leverage their expertise and Zillow's premium Showcase listings to get your home seen by more buyers.
Get startedList with your own agent
Get your home in front of millions of buyers by listing it on Zillow.
Learn how to do itSell it yourself
Take full control of how buyers see your home on Zillow by listing For Sale by Owner (FSBO).
List your homeWhat's special
Open-concept kitchenThree bedroomsSeamless flowFireside family room
Zillow last checked:
Listing updated:
Listed by:
Dell Peoples 423-432-1000,
Trust Real Estate Group, LLC,
Charlene Bickford 423-304-2111,
Trust Real Estate Group, LLC
Bought with:
Julia Henry, 361719
The Source Real Estate Group
Source: Greater Chattanooga Realtors,MLS#: 1527491
Facts & features
Interior
Bedrooms & bathrooms
- Bedrooms: 3
- Bathrooms: 3
- Full bathrooms: 3
Heating
- Central, Electric
Cooling
- Central Air, Ceiling Fan(s), Zoned
Appliances
- Included: Disposal, Dishwasher, Microwave, Self Cleaning Oven, Stainless Steel Appliance(s)
- Laundry: Laundry Room
Features
- Ceiling Fan(s), Entrance Foyer, Granite Counters, Kitchen Island, Open Floorplan, Other, Pantry, Recessed Lighting, Tray Ceiling(s), Walk-In Closet(s), Tub/shower Combo, Split Bedrooms
- Flooring: Carpet, Luxury Vinyl, Plank
- Windows: Insulated Windows, Screens, Vinyl Frames
- Has basement: No
- Number of fireplaces: 1
- Fireplace features: Great Room, Ventless
Interior area
- Total structure area: 1,342
- Total interior livable area: 1,342 sqft
- Finished area above ground: 1,342
Property
Parking
- Parking features: Concrete
Features
- Levels: One
- Stories: 2
- Patio & porch: Patio
- Exterior features: None
- Pool features: None
- Spa features: None
- Fencing: None
- Has view: Yes
- View description: Neighborhood, Other, Ridge
Lot
- Size: 1,742 Square Feet
- Dimensions: 22 x 84
- Features: Landscaped, Level, Near Golf Course, Rectangular Lot
Details
- Additional structures: None
- Parcel number: 091l E006
- Special conditions: Personal Interest
- Other equipment: Other
Construction
Type & style
- Home type: Townhouse
- Architectural style: Other
- Property subtype: Townhouse
Materials
- HardiPlank Type, Other
- Foundation: Slab
- Roof: Fiberglass,Shingle
Condition
- Under Construction
- New construction: Yes
- Year built: 2026
Details
- Builder name: Trust Homes LLC
Utilities & green energy
- Sewer: Public Sewer
- Water: Public
- Utilities for property: Cable Available, Electricity Connected, Phone Available, Sewer Connected, Water Connected
Community & HOA
Community
- Features: Curbs, Street Lights, Sidewalks, Pond
- Security: Carbon Monoxide Detector(s), Smoke Detector(s)
- Subdivision: Coffey Tree
HOA
- Has HOA: Yes
- Amenities included: Management
- Services included: None
- HOA fee: $750 annually
Location
- Region: Hixson
Financial & listing details
- Price per square foot: $213/sqft
- Date on market: 1/28/2026
- Listing terms: Conventional,FHA,VA Loan
- Road surface type: Asphalt, Paved
Price history
| Date | Event | Price |
|---|---|---|
| 7/10/2026 | Sold | $285,675-0.2%$213/sqft |
Source: Greater Chattanooga Realtors #1527491 Report a problem | ||
| 5/7/2026 | Contingent | $286,195$213/sqft |
Source: Greater Chattanooga Realtors #1527491 Report a problem | ||
| 1/28/2026 | Listed for sale | $286,195$213/sqft |
Source: Greater Chattanooga Realtors #1527491 Report a problem | ||
Public tax history
Tax history is unavailable.
Neighborhood: Middle Valley
Nearby homes
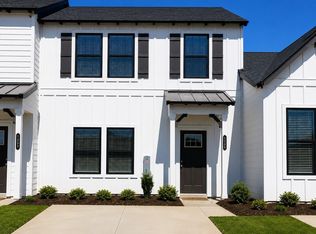
- $288,8083 bd3 ba1.3k sqft6632 Monarch Cir #60, Hixson, TN 37343New Construction
- $313,8993 bd3 ba1.4k sqft6624 Monarch Cir #62, Hixson, TN 37343Pending

- $303,6463 bd3 ba1.6k sqft6620 Monarch Cir #63, Hixson, TN 37343Sold

- $269,9002 bd2 ba1k sqft6628 Monarch Cir #61, Hixson, TN 37343Sold
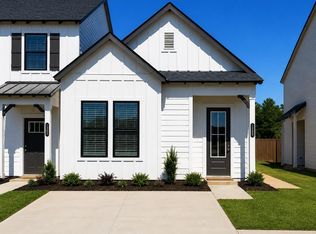
- $311,7803 bd3 ba1.4k sqft6612 Monarch Cir #65, Hixson, TN 37343Sold
- $302,0733 bd3 ba1.6k sqft6616 Monarch Cir, Hixson, TN 37343New Construction
- $635,1003 bd5 ba5.8k sqft6712 Middle Valley Rd, Hixson, TN 37343Off Market
- $302,0733 bd3 ba1.6k sqft6616 Monarch Cir #64, Hixson, TN 37343New Construction
Nearby schools
GreatSchools rating
- 7/10Big Ridge Elementary SchoolGrades: PK-5Distance: 2.5 mi
- 5/10Hixson Middle SchoolGrades: 6-8Distance: 1.3 mi
- 7/10Hixson High SchoolGrades: 9-12Distance: 1.2 mi
Schools provided by the listing agent
- Elementary: Big Ridge Elementary
- Middle: Hixson Middle
- High: Hixson High
Source: Greater Chattanooga Realtors. This data may not be complete. We recommend contacting the local school district to confirm school assignments for this home.
Get a cash offer in 3 minutes
Find out how much your home could sell for in as little as 3 minutes with a no-obligation cash offer.
Estimated market value
$286,600
Get a cash offer in 3 minutes
Find out how much your home could sell for in as little as 3 minutes with a no-obligation cash offer.
Estimated market value
$286,600
- Tennessee
- Hamilton County
- Hixson
- 37343
- Middle Valley
- 6636 Monarch Cir Unit 59
