THIS IS AN ATTACHED TOWNHOME IN A BUILDING OF 4. Can close by the end of June. Welcome home to the Daisy; effortless, SINGLE-LEVEL living in this beautifully designed 2-bedroom, 2-bath townhome offering 1,033 square feet of smartly planned space. Perfect for first-time buyers, downsizers, or anyone seeking low-maintenance comfort, this home delivers style and functionality in an inviting open-concept layout. The heart of the home features a spacious living area that flows seamlessly into the kitchen and dining space--ideal for entertaining, relaxing, or everyday living. The well-appointed kitchen offers ample counter space and storage, making meal prep a breeze while staying connected to the rest of the home. The private primary suite provides a peaceful retreat with an en-suite bath and generous closet space, while the second bedroom and full bath are perfect for guests, a home office, or flex space to fit your lifestyle. With no stairs and no garage, this thoughtfully designed townhome prioritizes simplicity, convenience, and easy living. Whether you're starting out, scaling down, or looking for a lock-and-leave lifestyle, this home checks all the boxes--comfort, efficiency, and modern appeal all in one. Don't miss the opportunity to own a stylish, single-story townhome designed for the way you live today. CALL ABOUT OUR CLOSING COST BUYER INCENTIVES!
Pending
$269,900
6628 Monarch Cir #61, Hixson, TN 37343
2beds
1,033sqft
Townhouse
Built in 2026
2,613 Square Feet Lot
$268,100 Zestimate®
$261/sqft
$100/mo HOA
What's special
Single-level livingInviting open-concept layout
- 95 days |
- 246 |
- 10 |
Zillow last checked:
Listing updated:
Listed by:
Dell Peoples 423-432-1000,
Trust Real Estate Group, LLC 678-578-5980,
Charlene Bickford 423-304-2111,
Trust Real Estate Group, LLC
Source: Greater Chattanooga Realtors,MLS#: 1532863
Facts & features
Interior
Bedrooms & bathrooms
- Bedrooms: 2
- Bathrooms: 2
- Full bathrooms: 2
Heating
- Central, Electric
Cooling
- Central Air, Ceiling Fan(s), Zoned
Appliances
- Included: Disposal, Dishwasher, Electric Range, Free-Standing Electric Range, Microwave, Self Cleaning Oven, Stainless Steel Appliance(s)
- Laundry: Laundry Room, Main Level
Features
- Ceiling Fan(s), Entrance Foyer, Granite Counters, Kitchen Island, Open Floorplan, Other, Pantry, Recessed Lighting, Walk-In Closet(s), Tub/shower Combo, Split Bedrooms
- Flooring: Carpet, Luxury Vinyl, Plank
- Windows: Insulated Windows, Screens, Vinyl Frames
- Has basement: No
- Number of fireplaces: 1
- Fireplace features: Electric, Great Room, Ventless
Interior area
- Total structure area: 1,033
- Total interior livable area: 1,033 sqft
- Finished area above ground: 1,033
Property
Parking
- Parking features: Concrete
Features
- Levels: One
- Stories: 1
- Patio & porch: Patio
- Exterior features: None
- Pool features: None
- Spa features: None
- Fencing: None
- Has view: Yes
- View description: Neighborhood, Other, Ridge
Lot
- Size: 2,613 Square Feet
- Dimensions: 32 x 83
- Features: Corner Lot, Landscaped, Level, Near Golf Course, Rectangular Lot
Details
- Additional structures: None
- Parcel number: 091 L E 008
- Special conditions: Personal Interest
- Other equipment: Other
Construction
Type & style
- Home type: Townhouse
- Architectural style: Ranch
- Property subtype: Townhouse
Materials
- HardiPlank Type, Other
- Foundation: Slab
- Roof: Fiberglass,Shingle
Condition
- Under Construction
- New construction: Yes
- Year built: 2026
Details
- Builder name: Trust Homes LLC
Utilities & green energy
- Sewer: Public Sewer
- Water: Public
- Utilities for property: Cable Available, Electricity Connected, Phone Available, Sewer Connected, Water Connected
Community & HOA
Community
- Features: Curbs, Street Lights, Sidewalks, Pond
- Security: Carbon Monoxide Detector(s), Smoke Detector(s)
- Subdivision: Coffey Tree
HOA
- Has HOA: Yes
- Amenities included: Management
- Services included: None
- HOA fee: $1,200 annually
Location
- Region: Hixson
Financial & listing details
- Price per square foot: $261/sqft
- Date on market: 4/18/2026
- Listing terms: Conventional,FHA,VA Loan
- Road surface type: Asphalt, Paved
Estimated market value
$268,100
$255,000 - $282,000
$1,632/mo
Price history
| Date | Event | Price |
|---|---|---|
| 7/2/2026 | Pending sale | $269,900$261/sqft |
Source: Greater Chattanooga Realtors #1532863 Report a problem | ||
| 4/18/2026 | Listed for sale | $269,900$261/sqft |
Source: Greater Chattanooga Realtors #1532863 Report a problem | ||
Public tax history
Tax history is unavailable.
Monthly payment
Est. payment
Payment breakdown
Explore the cost of this home by adjusting the details. Changes won't be saved.Climate risks
Neighborhood: Middle Valley
Nearby schools
GreatSchools rating
- 7/10Big Ridge Elementary SchoolGrades: PK-5Distance: 2.5 mi
- 5/10Hixson Middle SchoolGrades: 6-8Distance: 1.3 mi
- 7/10Hixson High SchoolGrades: 9-12Distance: 1.2 mi
Schools provided by the listing agent
- Elementary: Big Ridge Elementary
- Middle: Hixson Middle
- High: Hixson High
Source: Greater Chattanooga Realtors. This data may not be complete. We recommend contacting the local school district to confirm school assignments for this home.
- $303,6463 bd3 ba1.6k sqft6620 Monarch Cir #63, Hixson, TN 37343New Construction

- $313,8993 bd3 ba1.4k sqft6624 Monarch Cir #62, Hixson, TN 37343New Construction

- $311,7803 bd3 ba1.4k sqft6612 Monarch Cir #65, Hixson, TN 37343Pending
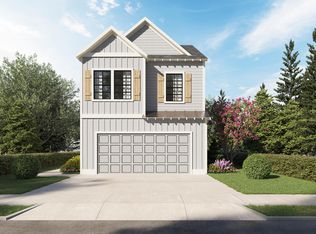
- $285,6753 bd3 ba1.3k sqft6636 Monarch Cir #59, Hixson, TN 37343Sold

- $288,8083 bd3 ba1.3k sqft6632 Monarch Cir #60, Hixson, TN 37343New Construction
- $636,8003 bd5 ba5.8k sqft6712 Middle Valley Rd, Hixson, TN 37343Off Market
- $85,7001 Acres1604 Eagle Dr, Hixson, TN 37343Off Market
- $52,0001 Acres6713 Middle Valley Rd, Hixson, TN 37343Off Market
A local agent can set up tours, give advice and negotiate with sellers.
A local lender can help you make sure your offer is ready when you are.
Similar homes
- $288,8083 bd3 ba1.3k sqft6632 Monarch Cir #60, Hixson, TN 37343New Construction
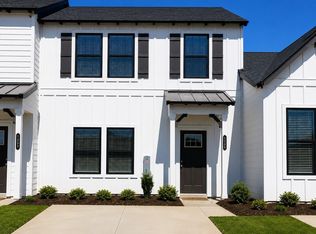 MLS ID #1532862, Charlene Bickford. Greater Chattanooga Realtors
 - from $249,9002 bd2 ba900 sqftChickadee Plan, Northpoint Cottages, Hixson, TN 37343New Construction
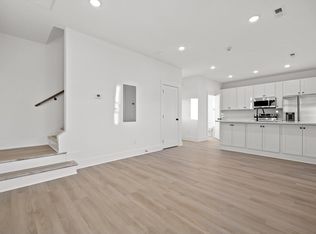 Collier Development
 - $269,0003 bd2 ba1.2k sqft3727 Grace Ave, Chattanooga, TN 37406New Construction
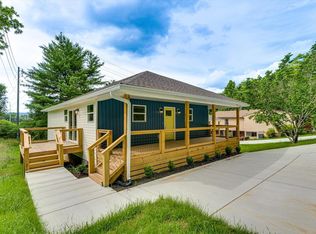 MLS ID #1533687, Waller Reece. Greater Chattanooga Realtors
 - $269,0003 bd2 ba1.2k sqft3735 Grace Ave, Chattanooga, TN 37406New Construction
 MLS ID #1534327, Waller Reece. Greater Chattanooga Realtors
 - $289,9003 bd3 ba1.2k sqft1626 Bradt St, Chattanooga, TN 37406New ConstructionMLS ID #1537362, Brittany Bennett. Greater Chattanooga Realtors
- $289,9003 bd3 ba1.2k sqft1634 Bradt St, Chattanooga, TN 37406New ConstructionMLS ID #1537361, Brittany Bennett. Greater Chattanooga Realtors
- from $365,9904 bd2 ba1.4k sqftFreeport Plan, The Cove at Thrasher Landing, Hixson, TN 37343New ConstructionDR Horton
- $289,9003 bd3 ba1.2k sqft1622 Bradt St, Chattanooga, TN 37406New ConstructionMLS ID #1536366, Rashad Jennings. Greater Chattanooga Realtors
- $279,0002 bd3 ba1.1k sqft2441 E 17th St, Chattanooga, TN 37404New ConstructionGreater Chattanooga Realtors
- $239,9002 bd2 ba916 sqft1529 Springvale Rd, Chattanooga, TN 37412For SaleMLS ID #1530486, Elizabeth Moyer. Greater Chattanooga Realtors
- from $349,9003 bd3 ba1.4k sqftAlder Plan, Northpoint Cottages, Hixson, TN 37343New ConstructionCollier Development
- $235,0002 bd3 ba1.2k sqft123 Magnolia Place #123, Homer, GA 30547For Sale
 MLS ID #CL357775, Melinda McCausland, Our Town Realty. Hive MLS
 - $260,0003 bd2 ba1k sqft612 Shannon Ave, Chattanooga, TN 37411New ConstructionMLS ID #1525973, Tenesha Irvin. Greater Chattanooga Realtors
- $276,9002 bd3 ba1.5k sqft3341 Walters Springs Rd NW, Cleveland, TN 37312New ConstructionMLS ID #20261096, Heath Davis, Award Realty II. RCAR
- $279,9003 bd3 ba1.2k sqft3901 Meadow Ln, Chattanooga, TN 37406New ConstructionMLS ID #1528708, Katrina Morrow. Greater Chattanooga Realtors
- $285,0001 bd2 ba1.1k sqft903 Montague Pl, Chattanooga, TN 37408New ConstructionMLS ID #1532515, Melissa Hennessy. Greater Chattanooga Realtors
- $269,9003 bd2 ba1.2k sqft1804 Wheeler Ave, Chattanooga, TN 37406New ConstructionMLS ID #1533178, Teresa Shramko. Greater Chattanooga Realtors
- $299,9001 bd2 ba1k sqft1589 Sinclair Ave #5, Chattanooga, TN 37408For SaleMLS ID #1536662, Dustin Mullins. Greater Chattanooga Realtors
- $277,9003 bd4 ba1.4k sqft268 Asbury Oak Ln, Chattanooga, TN 37419New ConstructionLennar Homes
- $255,0003 bd2 ba1.1k sqft2637 N Beech St, Chattanooga, TN 37406New ConstructionMLS ID #1536746, Theidra Swanson. Greater Chattanooga Realtors
