Skip main navigation
Pending
  • $80,000

    6614 Calle Briseno, San Antonio, TX 78252

    3beds
    1,646sqft
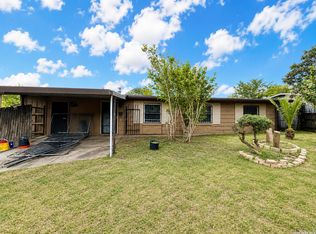
    Manufactured Home
    Built in 1999

    0.36 Acres Lot
    $-- Zestimate®
    $49/sqft
    $-- HOA

    What's special

    127 days
    30
    1

    Zillow last checked:

    Listing updated:

    Listed by:

    Raul Maya TREC #699074 (210) 649-7980,

    Stonebury Realty

    Source: LERA MLS,MLS#: 1961957MLS Logo

      Facts & features

      Interior

      Bedrooms & bathrooms
      • Bedrooms: 3
      • Bathrooms: 2
      • Full bathrooms: 2
      Primary bedroom
      • Area: 144
      • Dimensions: 12 x 12
      Bedroom 2
      • Area: 144
      • Dimensions: 12 x 12
      Bedroom 3
      • Area: 144
      • Dimensions: 12 x 12
      Primary bathroom
      • Features: Shower Only
      • Area: 144
      • Dimensions: 12 x 12
      Dining room
      • Area: 144
      • Dimensions: 12 x 12
      Kitchen
      • Area: 144
      • Dimensions: 12 x 12
      Living room
      • Area: 144
      • Dimensions: 12 x 12
      Heating
      • Central, Electric
      Cooling
      • Central Air
      Appliances
      • Laundry: Washer Hookup, Dryer Connection
      Features
      • One Living Area, Ceiling Fan(s)
      • Flooring: Linoleum
      • Windows: Window Coverings
      • Has basement: No
      • Has fireplace: No
      • Fireplace features: Not Applicable
      Interior area
      • Total interior livable area: 1,646 sqft

      Property

      Parking
      • Parking features: None
      Features
      • Levels: One
      • Stories: 1
      • Pool features: None
      Lot
      • Size: 0.36 Acres
      Details
      • Parcel number: 059850030080

      Construction

      Type & style
      • Home type: MobileManufactured
      • Property subtype: Manufactured Home
      Materials
      • Vinyl Siding
      • Foundation: Other
      • Roof: Composition
      Condition
      • Pre-Owned
      • New construction: No
      • Year built: 1999

      Utilities & green energy

      • Sewer: Septic

      Community & HOA

      Community
      • Features: None
      • Subdivision: Meadowood Acres
      Location
      • Region: San Antonio

      Financial & listing details

      • Price per square foot: $49/sqft
      • Tax assessed value: $46,400
      • Annual tax amount: $2,300
      • Price range: $80K - $80K
      • Date on market: 4/28/2026
      • Cumulative days on market: 79 days
      • Listing terms: Conventional,Cash

        Estimated market value

        Not available

        Estimated sales range

        Not available

        $893/mo

        Price history

        DateEventPrice
        6/3/2026Pending sale$80,000$49/sqft
        Source: LERA MLS #1961957 Report a problem
        6/1/2026Contingent$80,000$49/sqft
        Source: LERA MLS #1961957 Report a problem
        4/28/2026Listed for sale$80,000$49/sqft
        Source: LERA MLS #1961957 Report a problem

        Public tax history

        YearProperty taxesTax assessment
        2018-- $46,400 +25.3%
        2017-- $37,030 +0.3%
        2016-- $36,930 +9.6%
        2015-- $33,710 +9%
        2014-- $30,930
        Find assessor info on the county website

        Monthly payment

        Estimated monthly payment$1,822
        All calculations are estimates and provided by Zillow, Inc. for informational purposes only. Actual amounts may vary.
        HOA fees may include property taxes on listings classified as Co-Ops. Contact the listing agent and/or owner for fee details.
        See how much you could borrow to make a competitive offer.

        Climate risks

        Neighborhood: 78252

        Getting around

        2 / 100
        Car-Dependent
        0 / 100
        No Nearby Transit
        23 / 100
        Somewhat Bikeable

        Nearby schools

        GreatSchools rating
        Schools provided by the listing agent
        • Elementary: Medina Valley
        • Middle: Medina Valley
        • High: Medina Valley
        • District: Medina Valley I.S.D.

        Source: LERA MLS. This data may not be complete. We recommend contacting the local school district to confirm school assignments for this home.