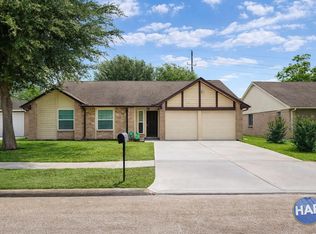
**PRICED TO SELL QUICKLY***Welcome home to comfort, space, and new beginnings. Tucked into a quiet cul-de-sac, this beautifully refreshed one-story home features 3 spacious bedrooms, a cozy fireplace, an open layout, and fresh paint throughout, creating a bright, move-in-ready space.
The functional kitchen offers a pantry, solid sliding cabinets, a center island with a wine rack, and sliding bar storage. Large windows in the primary bedroom, dining area, and kitchen fill the home with natural light and peaceful garden views.
Situated on a generous corner lot with a sprinkler system in the front and back, plus a brand-new oversized Trex deck, this home is perfect for relaxing or entertaining. A new A/C system provides added comfort and peace of mind. Conveniently located near major highways, shopping, and dining, and priced below comparable homes for a quick sale, this is an incredible opportunity you don't want to miss. some pictures are virtually staged.
For sale
Price cut: $12K (8/21)
$277,000
6614 Timber Square Ct, Richmond, TX 77407
3beds
1,686sqft
Single Family Residence
Built in 1999
7,113 Square Feet Lot
$268,300 Zestimate®
$164/sqft
$58/mo HOA
What's special
- 3 days |
- 215 |
- 12 |
Likely to sell faster than
Zillow last checked:
Listing updated:
Listed by:
Ibrahim Zakhary TREC #0661957 832-795-9484,
REALM Real Estate Professionals - Sugar Land
Source: HAR,MLS#: 22000420
Facts & features
Interior
Bedrooms & bathrooms
- Bedrooms: 3
- Bathrooms: 2
- Full bathrooms: 2
Rooms
- Room types: Utility Room
Primary bedroom
- Level: First
- Area: 195
- Dimensions: 15x13
Bedroom
- Level: First
- Area: 110
- Dimensions: 10x11
Bedroom
- Level: First
- Area: 132
- Dimensions: 11x12
Breakfast
- Level: First
- Area: 80
- Dimensions: 10x8
Dining room
- Level: First
- Area: 80
- Dimensions: 10x8
Kitchen
- Level: First
- Area: 120
- Dimensions: 12x10
Heating
- Natural Gas
Cooling
- Ceiling Fan(s), Electric
Appliances
- Included: Disposal, Gas Oven, Microwave, Free-Standing Range, Dishwasher
Features
- Crown Molding, All Bedrooms Down, Primary Bed - 1st Floor, Walk-In Closet(s)
- Flooring: Tile
- Number of fireplaces: 1
- Fireplace features: Gas Log
Interior area
- Total structure area: 1,686
- Total interior livable area: 1,686 sqft
Property
Parking
- Total spaces: 2
- Parking features: Attached
- Attached garage spaces: 2
Features
- Stories: 1
Lot
- Size: 7,113 Square Feet
- Features: Cul-De-Sac, 0 Up To 1/4 Acre
Details
- Parcel number: 9260030010280907
Construction
Type & style
- Home type: SingleFamily
- Architectural style: Traditional
- Property subtype: Single Family Residence
Materials
- Brick
- Foundation: Slab
- Roof: Composition
Condition
- New construction: No
- Year built: 1999
Utilities & green energy
- Water: Water District
Green energy
- Energy efficient items: HVAC
Community & HOA
Community
- Subdivision: West Oaks Village Sec 3
HOA
- Has HOA: Yes
- Amenities included: Park, Playground, Pool, Trail(s)
- HOA fee: $700 annually
Location
- Region: Richmond
Financial & listing details
- Price per square foot: $164/sqft
- Tax assessed value: $288,536
- Annual tax amount: $6,244
- Date on market: 8/21/2026
- Listing terms: Cash,Conventional,FHA,Investor,VA Loan
Estimated market value
$268,300
$255,000 - $282,000
$2,087/mo
Price history
| Date | Event | Price |
|---|---|---|
| 8/21/2026 | Price change | $277,000-4.2%$164/sqft |
Source:  HAR #22000420 Report a problem HAR #22000420 Report a problem | ||
| 5/1/2026 | Price change | $289,000-2%$171/sqft |
Source: HAR #40963986 Report a problem | ||
| 2/4/2026 | Price change | $295,000-4.8%$175/sqft |
Source: HAR #40963986 Report a problem | ||
| 12/28/2025 | Listed for sale | $310,000$184/sqft |
Source: HAR #40963986 Report a problem | ||
Public tax history
| Year | Property taxes | Tax assessment |
|---|---|---|
| 2025 | $683 +18.9% | $288,536 +8.3% |
| 2024 | $575 +17% | $266,333 +10% |
| 2023 | $491 -63.6% | $242,121 +10% |
| 2022 | $1,350 +6.4% | $220,110 +10% |
| 2021 | $1,269 +2.9% | $200,100 +4.2% |
| 2020 | $1,233 +2% | $192,020 +4.4% |
| 2019 | $1,209 +4.2% | $183,890 +4.8% |
| 2018 | $1,160 -46.3% | $175,470 +3.3% |
| 2017 | $2,157 | $169,930 +10% |
| 2016 | $2,157 +112.6% | $154,480 +10% |
| 2015 | $1,015 -46.5% | $140,440 +10% |
| 2014 | $1,896 | $127,670 +10% |
| 2013 | -- | $116,060 +10% |
| 2012 | -- | $105,510 -15.5% |
| 2011 | -- | $124,850 |
| 2010 | -- | $124,850 -0.1% |
| 2009 | -- | $124,970 -1.9% |
| 2008 | -- | $127,410 +0.3% |
| 2007 | -- | $127,090 -0.7% |
| 2006 | -- | $127,940 |
| 2005 | -- | $127,940 +6.1% |
| 2004 | -- | $120,530 |
| 2003 | -- | -- |
| 2002 | -- | -- |
| 2001 | -- | -- |
| 2000 | -- | -- |
Find assessor info on the county website
Monthly payment
Est. payment
Payment breakdown
Explore the cost of this home by adjusting the details. Changes won't be saved.Climate risks
Neighborhood: West Oaks
Nearby schools
GreatSchools rating
- 7/10Barbara Jordan Elementary SchoolGrades: PK-5Distance: 0.4 mi
- 8/10David Crockett Middle SchoolGrades: 6-8Distance: 2.6 mi
- 3/10George Bush High SchoolGrades: 9-12Distance: 0.6 mi
Schools provided by the listing agent
- Elementary: Jordan Elementary School (Fort Bend)
- Middle: Crockett Middle School (Fort Bend)
- High: Bush High School
Source: HAR. This data may not be complete. We recommend contacting the local school district to confirm school assignments for this home.
- $2,9994 bd2 ba2k sqft6610 Timber Square Ct, Richmond, TX 77407For Rent

- $296,0003 bd2 ba1.6k sqft17814 Meadowcreek Trl, Richmond, TX 77407Off Market

- $304,7003 bd3 ba2.1k sqft17818 Meadowcreek Trl, Richmond, TX 77407Off Market
- $406,9004 bd3 ba2.7k sqft6606 Timber Square Ct, Richmond, TX 77407Off Market
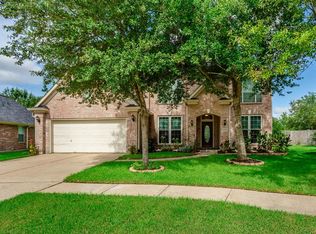
- $71,270-- bd-- ba-- sqft6606 Timber Square Ct, Richmond, TX 77407Off Market
- $336,800-- bd2 ba2.9k sqft17727 Meadowcreek Trl, Richmond, TX 77407Off Market
- $318,1004 bd2 ba2.3k sqft17723 Meadowcreek Trl, Richmond, TX 77407Off Market
- $389,6004 bd3 ba2.5k sqft17803 Meadowcreek Trl, Richmond, TX 77407Off Market
A local agent can set up tours, give advice and negotiate with sellers.
Similar homes
- $295,0004 bd2 ba2.4k sqft22114 Winter Sky Ln, Richmond, TX 77469For Sale
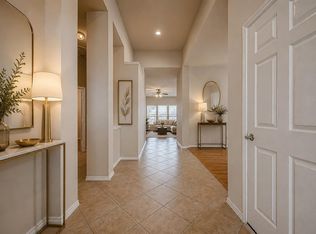 MLS ID #96476863, Xuan Truong, B & W Realty Group LLC. HAR
 - $395,0004 bd2 ba2.2k sqft17514 Woodfalls Ln, Richmond, TX 77407For Sale
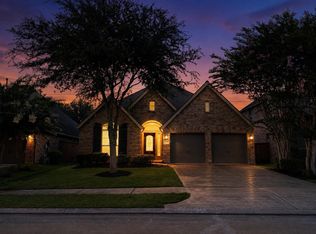 MLS ID #79061474, San Kee, Realm Real Estate Professionals - Katy. HAR
 - $349,0003 bd3 ba2k sqft22122 Cassini Ct, Richmond, TX 77407For Sale
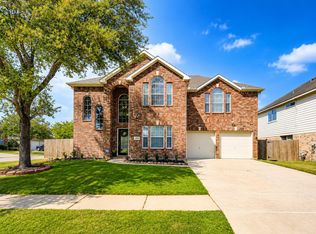 MLS ID #36675514, Marjorie Lucero, RE/MAX Grand. HAR
 - $304,9903 bd2 ba2k sqft3403 Honey Creek Dr, Houston, TX 77082For Sale
 MLS ID #86376772, Erwin Hernandez, Realty Of America, LLC. HAR
 - $375,0003 bd2 ba2.1k sqft8810 Houston Falls Ln, Richmond, TX 77407For SaleMLS ID #62162998, Diana Pham, LANDMARK LEGACY REALTY. HAR
- $332,5003 bd2 ba2k sqft7207 Palmito Ranch Dr, Richmond, TX 77406For SaleMLS ID #23743460, Gayla Gayden, Realm Real Estate Professionals - Katy. HAR
- $249,5003 bd2 ba1.4k sqft5727 Rose Rock Canyon Dr, Richmond, TX 77469For SaleMLS ID #3431445, Valerie Diaz, Keller Williams Realty Southwest. HAR
- $399,9904 bd4 ba2.3k sqft18415 Aspen Downs Ln, Richmond, TX 77407For SaleMLS ID #15217169, Ryan Bernardo, Ranco Realty. HAR
- $260,0003 bd2 ba1.5k sqft13823 Towne Way Dr, Sugar Land, TX 77498For SaleMLS ID #70600643, Brian Ngo, eXp Realty LLC. HAR
- $389,0003 bd3 ba2.3k sqft19714 Moss Bark Trl, Richmond, TX 77407For SaleMLS ID #72472017, Mary Eyuboglu, Berkshire Hathaway HomeServices Premier Properties. HAR
- $349,0003 bd2 ba2k sqft16735 Keegans Ridge Way Dr, Houston, TX 77083For SaleMLS ID #71574780, Angelina Nguyen, The Realty. HAR
- $295,0003 bd2 ba1.5k sqft20916 Sunrise Pine View Ln, Katy, TX 77450For SaleMLS ID #75435082, Ryan Hicks, RE/MAX Signature. HAR
- $284,5003 bd2 ba1.6k sqft21006 Wildbrook Canyon Ct, Katy, TX 77449For SaleMLS ID #43590573, Fermin Gomez Sierra, Keller Williams Signature. HAR
- $290,0003 bd3 ba1.7k sqft9107 Belle Glen Dr, Houston, TX 77099For SaleMLS ID #98974182, Nancy Wong, ABC Realty Advisor. HAR
- $360,0004 bd3 ba2.4k sqft22023 Castle Hawk Trl, Richmond, TX 77407For SaleMLS ID #97684472, Gayla Gayden, Realm Real Estate Professionals - Katy. HAR
- $259,0003 bd2 ba1.8k sqft20122 Goss Hollow Ln, Katy, TX 77449For SaleMLS ID #98961971, Jamie McMartin, Compass RE Texas, LLC - West Houston. HAR
- $249,9903 bd2 ba1.8k sqft2919 Fresco Dr, Katy, TX 77449For SaleMLS ID #98166536, Monique Castro, Third Coast Realty LLC. HAR
- $278,0003 bd2 ba1.7k sqft6123 Old Farmhouse Ln, Katy, TX 77449For SaleMLS ID #35735507, Thao Nguyen, eXp Realty LLC. HAR
- $280,0004 bd3 ba2.4k sqft20511 Barker Bend Ct, Katy, TX 77449For SaleMLS ID #8028646, Marie Sandoval, LPT Realty, LLC. HAR
- $285,0003 bd2 ba1.7k sqft32659 Timber Point Dr, Brookshire, TX 77423For SaleMLS ID #95182876, Jamie McMartin, Compass RE Texas, LLC - West Houston. HAR
