Welcome to 6616 Plott Road in Charlotte! Built in 2020, this spacious two-story home offers 4 bedrooms, 2.5 bathrooms, approximately 2,028 square feet of heated living area, and NO HOA! Enjoy an inviting open floor plan featuring luxury vinyl plank flooring on the main level, an electric fireplace in the living room, and a well-appointed kitchen with granite countertops, stainless steel appliances, a center island with seating, and a walk-in pantry.
Upstairs, the primary suite features a private bathroom and walk-in closet, while three additional bedrooms and a conveniently located laundry closet provide plenty of space and functionality.
Step outside to enjoy the covered, screened-in deck with ceiling fan overlooking a spacious, mostly level, fully fenced backyard—ideal for outdoor entertaining, gardening, or relaxing. Additional highlights include an attached two-car garage, generous driveway parking, and city water and sewer.
Conveniently located in Charlotte with access to shopping, dining, and everyday amenities. Don't miss this opportunity to own a move-in-ready-looking, newer-construction home with room to enjoy both indoors and out. Schedule your private showing today!
Active
$399,000
6616 Plott Rd, Charlotte, NC 28215
4beds
2,028sqft
Single Family Residence
Built in 2020
0.28 Acres Lot
$-- Zestimate®
$197/sqft
$-- HOA
What's special
Well-appointed kitchenCenter island with seatingGranite countertopsConveniently located laundry closetAttached two-car garageGenerous driveway parkingWalk-in pantry
- 3 days
- 313
- 24
Likely to sell faster than
Zillow last checked:
Listing updated:
Listed by:
Larry Graham larrygraham@markspain.com,
Mark Spain Real Estate
Source: Canopy MLS as distributed by MLS GRID,MLS#: 4442955
Facts & features
Interior
Bedrooms & bathrooms
- Bedrooms: 4
- Bathrooms: 3
- Full bathrooms: 2
- 1/2 bathrooms: 1
Primary bedroom
- Level: Upper
Bedroom s
- Level: Upper
Bedroom s
- Level: Upper
Bedroom s
- Level: Upper
Bathroom full
- Level: Upper
Bathroom full
- Level: Upper
Bathroom half
- Level: Main
Dining area
- Level: Main
Kitchen
- Level: Main
Living room
- Level: Main
Heating
- Heat Pump, Electric
Cooling
- Central Air
Appliances
- Included: Dishwasher, Electric Range, Microwave
- Laundry: Upper Level, Laundry Closet
Features
- Walk-In Closet(s), Walk-In Pantry, Kitchen Island, Open Floorplan
- Flooring: Vinyl, Carpet, Tile
- Has basement: No
- Attic: Pull Down Stairs
- Fireplace features: Living Room
Interior area
- Total structure area: 2,028
- Total interior livable area: 2,028 sqft
- Finished area above ground: 2,028
- Finished area below ground: 0
Property
Parking
- Total spaces: 6
- Parking features: Driveway, Attached Garage, Garage Door Opener, Garage on Main Level
- Attached garage spaces: 2
- Uncovered spaces: 4
- Details: Attached 2-car garage, automatic opener/remotes; concrete driveway, approx 4
Features
- Levels: Two
- Stories: 2
- Patio & porch: Screened, Covered, Deck, Rear Porch
- Fencing: Back Yard,Full,Wood
Lot
- Size: 0.28 Acres
Details
- Parcel number: 10801152
- Zoning: N1-A
- Special conditions: Standard
Construction
Type & style
- Home type: SingleFamily
- Property subtype: Single Family Residence
Materials
- Vinyl, Brick Partial
- Foundation: Slab
Condition
- New construction: No
- Year built: 2020
Utilities & green energy
- Sewer: Public Sewer
- Water: City
Community & HOA
Community
- Subdivision: Hallow Court
Location
- Region: Charlotte
Financial & listing details
- Price per square foot: $197/sqft
- Tax assessed value: $352,500
- Annual tax amount: $2,878
- Date on market: 11/13/2026
- Cumulative days on market: 3 days
- Exclusions: Kitchen refrigerator and garage freezer do not convey.
- Road surface type: Brick, Concrete, Paved
Estimated market value
Not available
Estimated sales range
Not available
Not available
Price history
| Date | Event | Price |
|---|---|---|
| 11/13/2026 | Listed for sale | $399,000+52.3%$197/sqft |
Source:  Canopy MLS as distributed by MLS GRID #4442955 Report a problem | ||
| 1/29/2021 | Sold | $262,000$129/sqft |
Source: Public Record Report a problem | ||
Public tax history
| Year | Property taxes | Tax assessment |
|---|---|---|
| 2025 | $2,878 +2% | $352,500 |
| 2024 | $2,823 +3.6% | $352,500 |
| 2023 | $2,725 +15.3% | $352,500 +52% |
| 2022 | $2,363 | $231,900 +32.3% |
| 2021 | -- | $175,300 |
Find assessor info on the county website
Monthly payment
Est. payment
Payment breakdown
Explore the cost of this home by adjusting the details. Changes won't be saved.Climate risks
Neighborhood: Silverwood
Nearby schools
Schools provided by the listing agent
- Elementary: J.W. Grier
- Middle: Northridge
- High: Rocky River
Source: Canopy MLS as distributed by MLS GRID. This data may not be complete. We recommend contacting the local school district to confirm school assignments for this home.
Similar homes
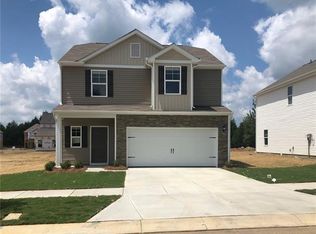
- $347,5004 bd3 ba1.7k sqft6633 Chestnut Oak Ln, Charlotte, NC 28215For Sale
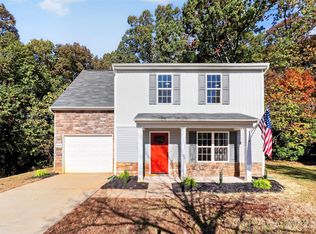
 MLS ID #4442631, Kiwan Bigelow, Keller Williams Connected. Canopy MLS as distributed by MLS GRID
- $389,9504 bd3 ba2k sqft6901 Robinson Church Rd, Charlotte, NC 28215For Sale
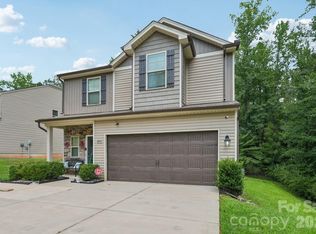 MLS ID #4390816, Douglas Christen, Nestlewood Realty, LLC. Canopy MLS as distributed by MLS GRID
- $400,0004 bd3 ba2.4k sqft8330 Kneller St, Charlotte, NC 28215For Sale
 MLS ID #4435773, Rebecca Lawson, RE/MAX Executive. Canopy MLS as distributed by MLS GRID
- $400,0004 bd3 ba2.2k sqft7309 Leesburg Rd, Charlotte, NC 28215For Sale
 MLS ID #4417972, Shandreika Stephenson, Keller Williams Unlimited. Canopy MLS as distributed by MLS GRID
- $459,9004 bd3 ba2.2k sqft6929 April Ln, Charlotte, NC 28215For SaleMLS ID #4439982, Steve Metarelis, OfferPad Brokerage LLC. Canopy MLS as distributed by MLS GRID
- $369,0004 bd3 ba2.2k sqft6931 Ludell Ln, Charlotte, NC 28215For SaleMLS ID #4408618, Charles Shaw, DASH Carolina. Canopy MLS as distributed by MLS GRID
- $385,0003 bd2 ba1.4k sqft7029 Linda Lake Dr, Charlotte, NC 28215For SaleMLS ID #4425915, Kristen Bernard, Keller Williams South Park. Canopy MLS as distributed by MLS GRID
- $397,4354 bd3 ba2k sqft3021 Shaver Ridge Ln, Charlotte, NC 28215New ConstructionCanopy MLS as distributed by MLS GRID
- $478,7054 bd3 ba2.8k sqft6216 Ludell Ln, Charlotte, NC 28215New ConstructionCanopy MLS as distributed by MLS GRID
- $494,4554 bd3 ba2.8k sqft2011 Bellstone Ct, Charlotte, NC 28215New ConstructionCanopy MLS as distributed by MLS GRID
- $355,0003 bd2 ba1.5k sqft6109 Robinson Church Rd, Charlotte, NC 28215For SaleMLS ID #4412598, Kelly Howell, Huitt Realty LLC. Canopy MLS as distributed by MLS GRID
- $325,0003 bd2 ba1.7k sqft7218 Lakeside Dr, Charlotte, NC 28215For SaleMLS ID #4430119, Kristen Bernard, Keller Williams South Park. Canopy MLS as distributed by MLS GRID
- $425,0004 bd3 ba2k sqft6633 Terry Ln, Charlotte, NC 28215New ConstructionMLS ID #4428882, Andrew Balogh, EXP Realty LLC Ballantyne. Canopy MLS as distributed by MLS GRID
- $339,9004 bd3 ba2.3k sqft3229 Kayla Ln, Charlotte, NC 28215For SaleMLS ID #4429481, Robert Salmons, Entera Realty LLC. Canopy MLS as distributed by MLS GRID
- $360,0003 bd2 ba1.5k sqft6719 Montezuma Trl, Charlotte, NC 28227For SaleMLS ID #4434909, Thomas Elrod, Keller Williams Ballantyne Area. Canopy MLS as distributed by MLS GRID
- $435,6823 bd2 ba1.7k sqft6111 Wanesta Dr, Charlotte, NC 28215New ConstructionMLS ID #4439435, Jessica Hicks, Mungo Homes. Canopy MLS as distributed by MLS GRID
