
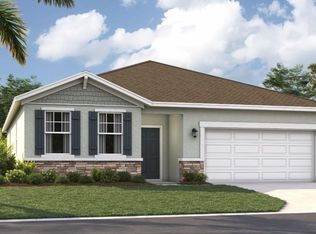
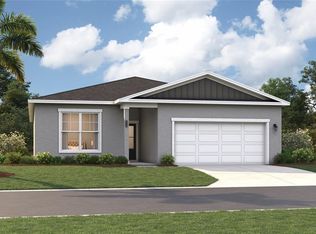
Virtually Staged. Under Construction. Located in the heart of scenic Polk County, centrally located between Orlando and Tampa, this neighborhood offers the perfect combination of comfort, convenience, and charm. Scenic Terrace is ideally situated next to Scenic Terrace Elementary and Middle School, making it easy to get to and from school. Everyday essentials are accessible with the Haines City Mall and Publix just 8 minutes away. For relaxing weekends, you'll have plenty of outdoor recreation options, including the nearby Lake Eva Community Park. If you're looking for something magical, Disney World is just 30 miles away. Commuting and day trips are also easy thanks to the proximity to Highway 27 and I-4. Plus, at Scenic Terrace, you'll have access to fun-filled amenities like a refreshing pool, cabana, and playground. The Juniper combines modern style with practical comfort, offering a design that fits the way you live. A spacious two-car garage and optional covered lanai provide flexibility inside and out, while three main-level bedrooms are thoughtfully positioned at the front of the home. These bedrooms share a dual-vanity bath with a walk-in laundry room conveniently located across the hall. At the heart of the home, the open kitchen and dining area create the perfect setting for dinners or holiday gatherings. Afterward, relax in the expansive 17x17 great room, ideal for entertaining or quiet evenings together. With options for enhanced outdoor living, the Juniper brings the best of Florida’s sunshine and a functional layout together in one inviting design. *Photos are from a similar home.
Pending
$318,990
6617 Verbena Pl, Lake Hamilton, FL 33851
4beds
1,839sqft
Single Family Residence
Built in 2026
7,066 Square Feet Lot
$-- Zestimate®
$173/sqft
$59/mo HOA
What's special
- 48 days |
- 45 |
- 1 |
Likely to sell faster than
Zillow last checked:
Listing updated:
Listed by:
Jason Walzer 407-537-2883,
SM FLORIDA BROKERAGE LLC 770-365-2982
Source: Stellar MLS,MLS#: O6414009 Originating MLS: Orlando Regional
Originating MLS: Orlando Regional
Facts & features
Interior
Bedrooms & bathrooms
- Bedrooms: 4
- Bathrooms: 2
- Full bathrooms: 2
Rooms
- Room types: Great Room, Utility Room
Primary bedroom
- Features: En Suite Bathroom, Walk-In Closet(s)
- Level: First
- Area: 192 Square Feet
- Dimensions: 12x16
Bedroom 2
- Features: Built-in Closet
- Level: First
- Area: 100 Square Feet
- Dimensions: 10x10
Bedroom 3
- Features: Built-in Closet
- Level: First
- Area: 100 Square Feet
- Dimensions: 10x10
Bedroom 4
- Features: Built-in Closet
- Level: First
- Area: 100 Square Feet
- Dimensions: 10x10
Primary bathroom
- Features: Shower No Tub, Split Vanities, Water Closet/Priv Toilet
- Level: First
Bathroom 2
- Features: Dual Sinks, Tub With Shower
- Level: First
Dining room
- Level: First
- Area: 81 Square Feet
- Dimensions: 9x9
Foyer
- Level: First
Great room
- Level: First
- Area: 272 Square Feet
- Dimensions: 16x17
Kitchen
- Features: Kitchen Island, Pantry
- Level: First
- Area: 135 Square Feet
- Dimensions: 15x9
Laundry
- Level: First
Heating
- Central, Electric
Cooling
- Central Air
Appliances
- Included: Dishwasher, Disposal, Dryer, Microwave, Range, Refrigerator, Washer
- Laundry: Inside, Laundry Room
Features
- Eating Space In Kitchen, Kitchen/Family Room Combo, Living Room/Dining Room Combo, Open Floorplan, Primary Bedroom Main Floor, Thermostat, Walk-In Closet(s)
- Flooring: Carpet, Ceramic Tile, Luxury Vinyl
- Doors: Sliding Doors
- Windows: Blinds
- Has fireplace: No
- Common walls with other units/homes: Corner Unit
Interior area
- Total structure area: 2,492
- Total interior livable area: 1,839 sqft
Video & virtual tour
Property
Parking
- Total spaces: 2
- Parking features: Covered, Driveway
- Attached garage spaces: 2
- Has uncovered spaces: Yes
- Details: Garage Dimensions: 20X20
Features
- Levels: One
- Stories: 1
- Patio & porch: Covered, Front Porch, Patio
- Exterior features: Irrigation System, Lighting, Sidewalk
- Has view: Yes
- View description: Trees/Woods
Lot
- Size: 7,066 Square Feet
- Dimensions: 120 x 60
- Features: Cleared, Landscaped, Sidewalk
- Residential vegetation: Trees/Landscaped
Details
- Parcel number: 272809822004050120
- Zoning: RES
- Special conditions: None
Construction
Type & style
- Home type: SingleFamily
- Architectural style: Ranch,Traditional
- Property subtype: Single Family Residence
- Attached to another structure: Yes
Materials
- Block, Cement Siding, Stone, Stucco, Vinyl Siding
- Foundation: Slab
- Roof: Shingle
Condition
- Under Construction
- New construction: Yes
- Year built: 2026
Details
- Builder model: Juniper C
- Builder name: Stanley Martin Homes
- Warranty included: Yes
Utilities & green energy
- Sewer: Public Sewer
- Water: Public
- Utilities for property: Cable Available, Electricity Connected, Phone Available, Public, Sewer Connected, Water Connected
Community & HOA
Community
- Features: Deed Restrictions, Dog Park, Playground, Pool
- Security: Smoke Detector(s)
- Pet fee: $0 monthly
- Subdivision: SCENIC TERRACE
HOA
- Has HOA: Yes
- Amenities included: Playground, Pool
- Services included: Maintenance Grounds, Pool Maintenance
- HOA fee: $59 monthly
- HOA name: Prime Community Management
- HOA phone: 863-293-7400
Location
- Region: Lake Hamilton
Financial & listing details
- Price per square foot: $173/sqft
- Annual tax amount: $3,987
- Date on market: 6/4/2026
- Cumulative days on market: 44 days
- Listing terms: Cash,Conventional,FHA,VA Loan
- Ownership: Fee Simple
- Total actual rent: 0
- Electric utility on property: Yes
- Road surface type: Paved
Estimated market value
Not available
Estimated sales range
Not available
Not available
Price history
| Date | Event | Price |
|---|---|---|
| 7/7/2026 | Pending sale | $318,990$173/sqft |
Source:  Stellar MLS #O6414009 Report a problem Stellar MLS #O6414009 Report a problem | ||
| 6/4/2026 | Listed for sale | $318,990$173/sqft |
Source: Stellar MLS #O6414009 Report a problem | ||
Public tax history
Tax history is unavailable.
Monthly payment
Est. payment
Payment breakdown
Explore the cost of this home by adjusting the details. Changes won't be saved.Climate risks
Neighborhood: 33851
Nearby schools
GreatSchools rating
- 2/10Alta Vista Elementary SchoolGrades: PK-5Distance: 1.4 mi
- 3/10Shelley S. Boone Middle SchoolGrades: 6-8Distance: 2.4 mi
- 3/10Haines City Senior High SchoolGrades: PK,9-12Distance: 2.3 mi
Schools provided by the listing agent
- Elementary: Alta Vista Elem
- Middle: Boone Middle
- High: Haines City Senior High
Source: Stellar MLS. This data may not be complete. We recommend contacting the local school district to confirm school assignments for this home.
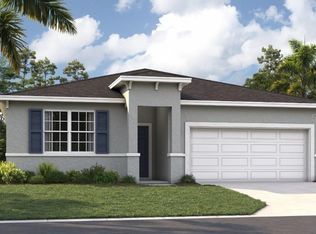
- $339,4904 bd3 ba2.2k sqft6621 Verbena Pl, Lake Hamilton, FL 33851Sold
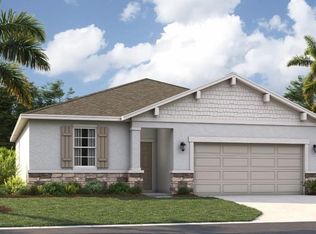
- $314,7104 bd2 ba1.8k sqft6625 Verbena Pl, Lake Hamilton, FL 33851Sold
- $305,9903 bd2 ba1.6k sqft4121 Lavender Ct, Lake Hamilton, FL 33851Sold

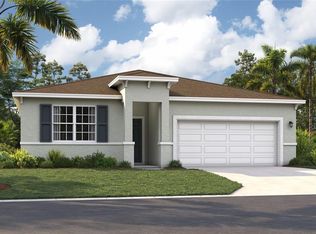
- $293,9904 bd2 ba1.5k sqft6710 Winterberry Dr, Lake Hamilton, FL 33851Sold
- $332,4904 bd3 ba2k sqft6629 Verbena Pl, Lake Hamilton, FL 33851New Construction
- $316,9154 bd2 ba1.8k sqft6714 Winterberry Dr, Lake Hamilton, FL 33851Sold
- $294,4904 bd2 ba1.5k sqft6633 Verbena Pl, Lake Hamilton, FL 33851Sold
- $2,1504 bd2 ba1.8k sqft4136 Lavender Ct, Lake Hamilton, FL 33851For Rent
A local agent can set up tours, give advice and negotiate with sellers.
Similar homes
- $315,1904 bd2 ba1.8k sqft6767 Winterberry Dr, Lake Hamilton, FL 33851New Construction
 Stellar MLS
 - $332,4904 bd3 ba2k sqft6629 Verbena Pl, Lake Hamilton, FL 33851New Construction
 Stellar MLS
 - $341,6904 bd3 ba2.2k sqft6763 Winterberry Dr, Lake Hamilton, FL 33851New Construction
 Stellar MLS
 - $356,9944 bd3 ba2k sqft6390 Clover St, Lake Hamilton, FL 33851New Construction
 MLS ID #S5150992, Stephanie Morales, LLC, AXEN REALTY, LLC. Stellar MLS
 - $354,9994 bd2 ba1.8k sqft1752 Vanilla St, Haines City, FL 33844New ConstructionMLS ID #TB8504587, Michael Human, CASA FRESCA REALTY. Stellar MLS
- $315,0004 bd3 ba1.9k sqft3509 Yarian Dr, Haines City, FL 33844For SaleMLS ID #O6366938, Adalis Chamorro PA, REALTY ONE GROUP MVP. Stellar MLS
- $289,8883 bd3 ba1.6k sqft2518 Cardamom Ct, Haines City, FL 33844New ConstructionStellar MLS
- $299,9903 bd2 ba1.4k sqft1952 Diamond Head Cir, Haines City, FL 33844New ConstructionStellar MLS
- $350,0004 bd2 ba1.6k sqft2101 Judith Ct, Haines City, FL 33844For SaleMLS ID #O6419491, Jomar Concepcion, REALTY OF AMERICA. Stellar MLS
- $308,9854 bd2 ba1.7k sqft1113 Lexington Ln, Haines City, FL 33844New ConstructionMLS ID #W7886189, Bill Maltbie, MALTBIE REALTY GROUP. Stellar MLS
- $306,9904 bd3 ba1.9k sqft3213 Warwick Pl, Haines City, FL 33844New ConstructionMLS ID #C7527254, Octavia Valencia, WJH BROKERAGE FL LLC. Stellar MLS
- $344,9994 bd2 ba1.8k sqft5832 Heaven Rd, Haines City, FL 33844New ConstructionStellar MLS
- $346,7314 bd2 ba1.8k sqft5828 Heaven Rd, Haines City, FL 33844New ConstructionStellar MLS
- $353,9905 bd3 ba2.4k sqft1722 Flag St, Haines City, FL 33844New ConstructionStellar MLS
- $356,4905 bd3 ba2k sqft1755 Grandiose Dr, Haines City, FL 33844New ConstructionMLS ID #O6423765, Paul King, DR HORTON REALTY OF CENTRAL FLORIDA LLC. Stellar MLS
- $358,9905 bd3 ba2.4k sqft1825 American Way, Haines City, FL 33844New ConstructionStellar MLS
- $286,8904 bd2 ba1.6k sqft2255 Jennio Dr, Haines City, FL 33844New ConstructionStellar MLS
- $289,9903 bd2 ba1.4k sqft5479 Maddie Dr, Haines City, FL 33844For SaleMLS ID #O6421701, Jessica Polanco, MAINFRAME REAL ESTATE. Stellar MLS
- $325,0004 bd3 ba2.5k sqft144 Taft Dr, Davenport, FL 33837For SaleMLS ID #O6390605, Erica Diaz, HOMEVEST REALTY. Stellar MLS
- $293,9004 bd2 ba1.6k sqft3310 White Indigo Rd, Winter Haven, FL 33884New ConstructionStellar MLS
