Under Construction. Beautiful Single Level, 2 Car Garage Home with Open Concept Living and 3 Bedrooms! The Atlantic plan is in the Coastal exterior design. A well-appointed island kitchen is centered between the cafe and the family room with access to the lanai. The primary suite boasts a large walk-in closet and ensuite bathroom that includes a shower and private water closet. Two secondary bedrooms a full bathroom and a convenient laundry room complete the Atlantic plan.
Pending
Price cut: $4.8K (7/22)
$299,990
1952 DIAMOND HEAD CIRCLE, HAINES CITY, FL 33844
3beds
1,480sqft
:
Get pre-qualified$2,017/mo
Single Family Residence
Built in 2025
5,227 Square Feet Lot
$281,100 Zestimate®
$203/sqft
$52/mo HOA
What's special
Single levelWell-appointed island kitchenTwo secondary bedroomsEnsuite bathroomOpen concept livingAccess to the lanaiCoastal exterior design
- 34 days |
- 29 |
- 1 |
Likely to sell faster than
Zillow last checked:
Listing updated:
Listed by:
Adam Schott 407-270-2747,
DRB GROUP REALTY, LLC 407-270-2747
Source: Stellar MLS,MLS#: O6418788 Originating MLS: Orlando Regional
Originating MLS: Orlando Regional
Facts & features
Interior
Bedrooms & bathrooms
- Bedrooms: 3
- Bathrooms: 2
- Full bathrooms: 2
Primary bedroom
- Features: Walk-In Closet(s)
- Level: First
- Area: 156 Square Feet
- Dimensions: 13x12
Bedroom 2
- Features: Built-in Closet
- Level: First
- Area: 100 Square Feet
- Dimensions: 10x10
Bedroom 3
- Features: Built-in Closet
- Level: First
- Area: 100 Square Feet
- Dimensions: 10x10
Primary bathroom
- Level: First
Bathroom 2
- Level: First
Kitchen
- Level: First
Living room
- Level: First
- Dimensions: 14x15
Heating
- Central, Electric
Cooling
- Central Air
Appliances
- Included: Dishwasher, Disposal, Electric Water Heater, Microwave, Range
- Laundry: Electric Dryer Hookup, Inside, Laundry Room, Washer Hookup
Features
- Primary Bedroom Main Floor, Smart Home, Stone Counters, Walk-In Closet(s)
- Flooring: Carpet, Ceramic Tile
- Doors: Sliding Doors
- Has fireplace: No
Interior area
- Total structure area: 1,940
- Total interior livable area: 1,480 sqft
Property
Parking
- Total spaces: 2
- Parking features: Driveway, Garage Door Opener
- Attached garage spaces: 2
- Has uncovered spaces: Yes
Features
- Levels: One
- Stories: 1
- Patio & porch: Porch
- Exterior features: Irrigation System, Other, Sidewalk, Sprinkler Metered
- Has view: Yes
- View description: Trees/Woods
Lot
- Size: 5,227 Square Feet
- Features: Cleared, Landscaped, Sidewalk
- Residential vegetation: Trees/Landscaped
Details
- Parcel number: 272815822502012020
- Zoning: RES
- Special conditions: None
Construction
Type & style
- Home type: SingleFamily
- Architectural style: Coastal
- Property subtype: Single Family Residence
Materials
- Concrete, Stucco
- Foundation: Slab
- Roof: Shingle
Condition
- Under Construction
- New construction: Yes
- Year built: 2025
Details
- Builder model: Atlantic
- Builder name: DRB Homes
- Warranty included: Yes
Utilities & green energy
- Sewer: Public Sewer
- Water: Public
- Utilities for property: BB/HS Internet Available, Electricity Connected, Public, Sewer Connected, Underground Utilities, Water Connected
Green energy
- Energy efficient items: Appliances, HVAC, Insulation
- Indoor air quality: Integrated Pest Management
- Water conservation: Irrigation-Reclaimed Water
Community & HOA
Community
- Features: Clubhouse, Community Mailbox, Dog Park, Park, Pool, Sidewalks
- Pet fee: $0 monthly
- Subdivision: HAMILTON BLUFF SUBDIVISION PHASES 1 & 2
HOA
- Has HOA: Yes
- Amenities included: Clubhouse, Park, Pool
- Services included: Cable TV, Community Pool, Internet, Pool Maintenance
- HOA fee: $52 monthly
- HOA name: Premier Community Management
- HOA phone: 863-293-7400
Location
- Region: Haines City
Financial & listing details
- Price per square foot: $203/sqft
- Annual tax amount: $3,314
- Date on market: 7/9/2026
- Cumulative days on market: 23 days
- Listing terms: Cash,Conventional,FHA,VA Loan
- Ownership: Fee Simple
- Total actual rent: 0
- Electric utility on property: Yes
- Road surface type: Paved, Asphalt
Estimated market value
$281,100
$267,000 - $295,000
$1,944/mo
Price history
| Date | Event | Price |
|---|---|---|
| 7/30/2026 | Pending sale | $299,990$203/sqft |
Source:  Stellar MLS #O6418788 Report a problem Stellar MLS #O6418788 Report a problem | ||
| 7/22/2026 | Price change | $299,990-1.6%$203/sqft |
Source: Stellar MLS #O6418788 Report a problem | ||
| 7/9/2026 | Listed for sale | $304,770$206/sqft |
Source: Stellar MLS #O6418788 Report a problem | ||
Public tax history
Tax history is unavailable.
Monthly payment
Est. payment
Payment breakdown
Explore the cost of this home by adjusting the details. Changes won't be saved.Climate risks
Neighborhood: 33844
Nearby schools
GreatSchools rating
- 2/10Alta Vista Elementary SchoolGrades: PK-5Distance: 2.4 mi
- 3/10Lake Marion Creek Elementary SchoolGrades: 6-8Distance: 6.3 mi
- 3/10Haines City Senior High SchoolGrades: PK,9-12Distance: 3.2 mi
Schools provided by the listing agent
- Elementary: Alta Vista Elem
- Middle: Boone Middle
- High: Haines City Senior High
Source: Stellar MLS. This data may not be complete. We recommend contacting the local school district to confirm school assignments for this home.
- $289,9903 bd2 ba1.4k sqft1937 Diamond Head Cir, Haines City, FL 33844Sold

- $299,9903 bd2 ba1.6k sqft1932 Diamond Head Cir, Haines City, FL 33844Sold
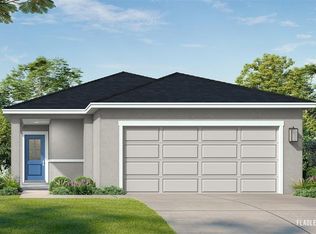
- $309,9903 bd2 ba1.6k sqft1976 Diamond Head Cir, Haines City, FL 33844New Construction

- $291,9903 bd2 ba1.6k sqft1933 Diamond Head Cir, Haines City, FL 33844Pending
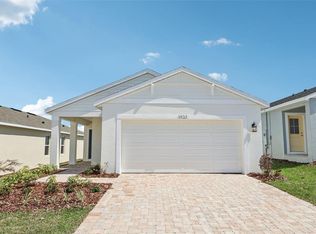
- $315,9903 bd2 ba1.6k sqft1940 Diamond Head Cir, Haines City, FL 33844Pending
- $283,9903 bd2 ba1.4k sqft1929 Diamond Head Cir, Haines City, FL 33844Pending
- $289,7003 bd2 ba1.6k sqft1925 Diamond Head Cir, Haines City, FL 33844Off Market
- $289,9903 bd2 ba1.6k sqft1925 Diamond Head Cir, Haines City, FL 33844Pending
A local agent can set up tours, give advice and negotiate with sellers.
Similar homes
- from $299,9903 bd2 ba1.4k sqftAtlantic Plan, Hamilton Bluff, Haines City, FL 33844New Construction
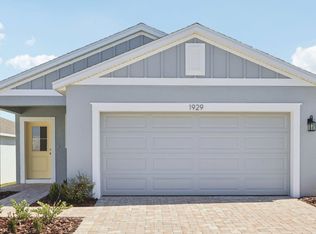 DRB Homes
 - $325,4904 bd2 ba1.8k sqft1779 GRANDIOSE DRIVE, HAINES CITY, FL 33844New Construction

 MLS ID #O6429610, Paul King, DR HORTON REALTY OF CENTRAL FLORIDA LLC. Stellar MLS
 - $294,4904 bd2 ba1.6k sqft1766 GRANDIOSE DRIVE, LAKE HAMILTON, FL 33851New Construction
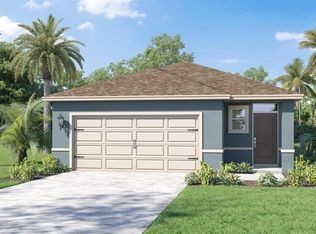 Stellar MLS
 - $291,9904 bd3 ba1.9k sqft2703 GINGER LANE, HAINES CITY, FL 33844New Construction
 Stellar MLS
 - $274,9904 bd2 ba1.7k sqft2102 PARSLEY DRIVE, HAINES CITY, FL 33844New ConstructionStellar MLS
- $399,9904 bd3 ba2k sqft2017 STONE WALL COURT, HAINES CITY, FL 33844New ConstructionStellar MLS
- $319,1904 bd2 ba1.8k sqft6759 WINTERBERRY DRIVE, LAKE HAMILTON, FL 33851New ConstructionStellar MLS
- $322,2104 bd2 ba1.8k sqft1710 FLAG STREET, HAINES CITY, FL 33844New ConstructionStellar MLS
- $373,8904 bd2 ba2k sqft2261 CROWN ROCK BLUFF DRIVE, LAKE HAMILTON, FL 33851New ConstructionStellar MLS
- $305,8904 bd3 ba1.9k sqft2219 JENNIO DRIVE, HAINES CITY, FL 33844New ConstructionStellar MLS
- $282,4904 bd2 ba1.9k sqft689 RUTH AVENUE, HAINES CITY, FL 33844New ConstructionStellar MLS
- $274,8904 bd2 ba1.7k sqft681 RUTH AVENUE, HAINES CITY, FL 33844New ConstructionStellar MLS
- $277,8903 bd2 ba1.4k sqft2263 JENNIO DRIVE, HAINES CITY, FL 33844New ConstructionStellar MLS
- $311,3904 bd2 ba1.9k sqft2275 JENNIO DRIVE, HAINES CITY, FL 33844New ConstructionStellar MLS
- $307,3904 bd2 ba1.9k sqft2479 AVEENO AVENUE, HAINES CITY, FL 33844New ConstructionStellar MLS
- $339,7903 bd3 ba1.9k sqft416 LIBERTY BEND, HAINES CITY, FL 33844New ConstructionStellar MLS
- $298,9905 bd2 ba1.7k sqft2774 ADELINE AVENUE, WINTER HAVEN, FL 33881New ConstructionStellar MLS
- $275,9903 bd2 ba1.5k sqft2811 WATERLILY LANE, POINCIANA, FL 34759New ConstructionStellar MLS
- $275,9903 bd2 ba1.5k sqft3455 SABATIA LANE, POINCIANA, FL 34759New ConstructionStellar MLS
- $356,4344 bd3 ba2k sqft6390 CLOVER STREET, LAKE HAMILTON, FL 33851New ConstructionMLS ID #S5150992, Stephanie Morales, LLC, AXEN REALTY, LLC. Stellar MLS
