WELCOME to this charming residential community perfectly located near Bass Pro, Top Golf, an array of restaurants, shopping options and just minutes from Downtown Chattanooga. HUMMINGBIRD VILLAGE offers direct access to a scenic walking track that leads directly into Camp Jordan Park. This convenient connection makes a perfect spot for daily strolls, jogging, or cycling.
Beautiful 4-bedroom home featuring an open concept floor plan designed for modern living. The spacious great room offers a cozy fireplace and flows seamlessly into the kitchen, complete with a large island with sink, ample cabinetry, and generous counter space perfect for entertaining and everyday living. Enjoy outdoor gatherings on the covered rear patio just off the main living area.
Upstairs, the private primary suite includes a spacious walk-in closet and an en-suite bath with a double vanity. Three additional bedrooms, a full bath, and a conveniently located second-floor laundry room provide comfort and functionality for family or guests.
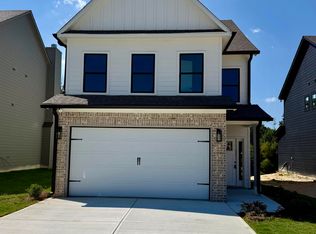
The attractive exterior showcases durable cement fiber siding, stone accents, and a contemporary color palette that delivers exceptional curb appeal. This thoughtfully designed home offers the perfect blend of style, comfort and convenience. The Auburn Plan build by J & A Construction. Schedule your private viewing today.
Contingent
$389,990
6618 Dharma Loop #77, Chattanooga, TN 37412
4beds
1,981sqft
Single Family Residence
Built in 2026
4,950 Square Feet Lot
$389,900 Zestimate®
$197/sqft
$50/mo HOA
What's special
Cozy fireplaceLarge island with sinkContemporary color paletteStone accentsSpacious walk-in closetSpacious great roomOpen concept floor plan
- 93 days
- 20
- 0
Zillow last checked:
Listing updated:
Listed by:
Lori Montieth 423-664-1600,
Keller Williams Realty 423-664-1600,
April M Raschke 423-280-5152,
Keller Williams Realty
Source: Greater Chattanooga Realtors,MLS#: 1538220
Facts & features
Interior
Bedrooms & bathrooms
- Bedrooms: 4
- Bathrooms: 3
- Full bathrooms: 2
- 1/2 bathrooms: 1
Primary bedroom
- Level: Second
Bedroom
- Level: Second
Bedroom
- Level: Second
Bedroom
- Level: Second
Other
- Level: First
Dining room
- Level: First
Great room
- Level: First
Kitchen
- Level: First
Laundry
- Level: Second
Heating
- Central, Electric
Cooling
- Central Air, Electric
Appliances
- Included: Dishwasher, Free-Standing Electric Range, Microwave
- Laundry: Laundry Room
Features
- Entrance Foyer, Eat-in Kitchen, Granite Counters, Kitchen Island, Open Floorplan
- Flooring: Carpet, Vinyl
- Windows: Vinyl Frames
- Has basement: No
- Number of fireplaces: 1
- Fireplace features: Great Room
Interior area
- Total structure area: 1,981
- Total interior livable area: 1,981 sqft
- Finished area above ground: 1,981
Property
Parking
- Total spaces: 2
- Parking features: Concrete, Driveway, Off Street
- Attached garage spaces: 2
Features
- Levels: Two
- Patio & porch: Covered, Patio, Porch, Porch - Covered
- Exterior features: Rain Gutters
Lot
- Size: 4,950 Square Feet
- Dimensions: 110 x 45
- Features: Landscaped, Level
Details
- Parcel number: 170g C 032
Construction
Type & style
- Home type: SingleFamily
- Property subtype: Single Family Residence
Materials
- HardiPlank Type, Stone, Fiber Cement
- Foundation: Slab
- Roof: Shingle
Condition
- New construction: Yes
- Year built: 2026
Utilities & green energy
- Sewer: Public Sewer
- Water: Public
- Utilities for property: Cable Available, Electricity Connected, Phone Connected, Sewer Connected, Water Connected
Community & HOA
Community
- Features: Sidewalks
- Subdivision: Hummingbird Village
HOA
- Has HOA: Yes
- HOA fee: $50 monthly
Location
- Region: Chattanooga
Financial & listing details
- Price per square foot: $197/sqft
- Annual tax amount: $376
- Date on market: 7/7/2026
- Listing terms: Cash,Conventional,FHA,VA Loan
- Road surface type: Asphalt
Estimated market value
$389,900
$370,000 - $409,000
$2,417/mo
Price history
| Date | Event | Price |
|---|---|---|
| 7/16/2026 | Contingent | $389,990$197/sqft |
Source: Greater Chattanooga Realtors #1538220 Report a problem | ||
| 7/7/2026 | Listed for sale | $389,990$197/sqft |
Source: Greater Chattanooga Realtors #1538220 Report a problem | ||
Public tax history
Tax history is unavailable.
Monthly payment
Est. payment
Payment breakdown
Explore the cost of this home by adjusting the details. Changes won't be saved.Climate risks
Neighborhood: 37412
Nearby schools
Schools provided by the listing agent
- Elementary: East Ridge Elementary
- Middle: East Ridge Middle
- High: East Ridge High
Source: Greater Chattanooga Realtors. This data may not be complete. We recommend contacting the local school district to confirm school assignments for this home.
Similar homes
- $359,9903 bd3 ba1.6k sqft6626 Dharma Loop #76, Chattanooga, TN 37412New Construction
 MLS ID #1538184, Lori Montieth. Greater Chattanooga Realtors
 - $--3 bd2 ba1.3k sqft185 Rock Bridge Dr, Ringgold, GA 30736AuctionAuction.com 2
- from $389,9003 bd3 ba2.1k sqftMagnolia Plan, Davidson Meadows, Chattanooga, TN 37421New Construction
 Banner Built Homes
 - $394,9904 bd3 ba2.4k sqft8679 Ryall Dr, Chattanooga, TN 37421New Construction
 Greater Chattanooga Realtors
