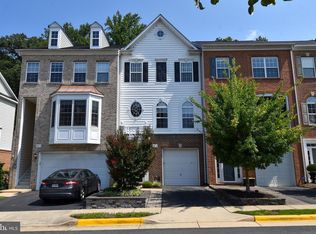
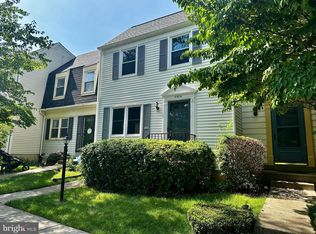

Welcome home to this beautifully maintained townhome in the highly sought-after Kingstowne community of Alexandria! Offering the perfect blend of comfort, style, and convenience, this home features a spacious and functional layout, abundant natural light, and thoughtfully designed living spaces throughout. The main level showcases an open-concept living and dining area ideal for both everyday living and entertaining. The well-appointed kitchen offers generous cabinet and counter space, along with room for casual dining. Upstairs, you'll find spacious bedrooms, including a relaxing primary suite with ample closet space. Step outside to enjoy your fully fenced backyard and private deck, perfect for grilling, entertaining guests, or simply unwinding after a long day. A two-car garage provides plenty of parking and additional storage. As a resident of Kingstowne, you'll enjoy access to exceptional community amenities, including multiple outdoor pools, fitness centers, scenic walking trails, tennis and volleyball courts, playgrounds, lakes, and beautifully maintained common areas. Ideally located just minutes from Kingstowne Towne Center, you'll have easy access to shopping, dining, grocery stores, entertainment, and the seasonal farmers market. Commuters will appreciate the close proximity to the Franconia-Springfield Metro, Fort Belvoir, Old Town Alexandria, the Pentagon, Washington, DC, and major commuter routes including I-395, I-495, and I-95. Don't miss the opportunity to lease this exceptional home in one of Northern Virginia's most desirable communities. Schedule your private tour today!
Townhouse for rent
$4,500/moFees may apply
6618 Frost Lake Ln, Alexandria, VA 22315
3beds
2,571sqft
Price may not include required fees and charges. Learn more|
Townhouse
Available now
Cats, small dogs OK
Air conditioner, central air, electric
In unit laundry
2 Attached garage spaces parking
Central, electric, forced air, natural gas, wood
What's special
Private deckBeautifully maintained townhomeFully fenced backyardThoughtfully designed living spacesSpacious bedroomsRoom for casual diningSpacious and functional layout
- 9 days |
- -- |
- -- |
Zillow last checked:
Listing updated:
Travel times

Let’s turn your rent into credit progress
Build credit history with every on-time payment and get credit for the payment you’re already making.
Facts & features
Interior
Bedrooms & bathrooms
- Bedrooms: 3
- Bathrooms: 4
- Full bathrooms: 2
- 1/2 bathrooms: 2
Rooms
- Room types: Bedroom 1, Bedroom 2, Dining Room, Family Room, Kitchen, Living Room, Primary Bedroom, Recreation Room
Heating
- Central, Electric, Forced Air, Natural Gas, Wood
Cooling
- Air Conditioner, Central Air, Electric
Appliances
- Included: Dishwasher, Dryer, Garbage Disposal, Gas Water Heater, Microwave Oven, Refrigerator, Stainless Steel Appliance(s), Stove, Washer
- Laundry: In Unit
Features
- 9'+ Ceilings, Built-in Features, Combination Dining/Living, Dining Area, Eat-in Kitchen, Family Room Off Kitchen, Floor Plan - Traditional, Formal/Separate Dining Room, Kitchen - Table Space, Pantry, Pantry, Walk-In Closet(s)
- Flooring: Carpet, Wood
- Has basement: Yes
- Has fireplace: Yes
Interior area
- Total interior livable area: 2,571 sqft
Video & virtual tour
Property
Parking
- Total spaces: 2
- Parking features: Attached, Driveway, Garage, Open
- Has attached garage: Yes
- Has uncovered spaces: Yes
- Details: Contact manager
Features
- Exterior features: Basketball Court, Tennis Court(s)
- Pool features: Community, Pool
Details
- Additional structures: Garage(s), Tennis Court(s)
- Parcel number: 0912140102B
Construction
Type & style
- Home type: Townhouse
- Architectural style: Colonial
- Property subtype: Townhouse
Materials
- Roof: Asphalt
Condition
- Year built: 1994
Building
Management
- Pets allowed: Yes
Community & HOA
Community
- Features: Lake, Pool, Sidewalks, Street Lights, Suburban, Tennis Court(s)
HOA
- Amenities included: Basketball Court, Jogging Path, Parking, Picnic Area, Pool, Recreation Facilities, Recreation Room, Tennis Court(s), Trail(s)
Location
- Region: Alexandria
Financial & listing details
- Lease term: Contact For Details
Nearby apartments for rent

Price history
| Date | Event | Price |
|---|---|---|
| 8/1/2026 | Listed for rent | $4,500+50%$2/sqft |
Source: Bright MLS #VAFX2326836 Report a problem | ||
| 7/13/2022 | Sold | $800,000+0.6%$311/sqft |
Source:  Bright MLS #VAFX2073496 Report a problem Bright MLS #VAFX2073496 Report a problem | ||
| 6/21/2022 | Pending sale | $795,000$309/sqft |
Source: Bright MLS #VAFX2073496 Report a problem | ||
| 6/16/2022 | Listed for sale | $795,000+33.6%$309/sqft |
Source: Bright MLS #VAFX2073496 Report a problem | ||
| 6/9/2015 | Sold | $595,000$231/sqft |
Source: Public Record Report a problem | ||
| 4/26/2015 | Pending sale | $595,000$231/sqft |
Source: Long & Foster Real Estate, Inc. #FX8610691 Report a problem | ||
| 4/22/2015 | Listed for sale | $595,000-11.2%$231/sqft |
Source: Long & Foster Real Estate Inc. #FX8610691 Report a problem | ||
| 6/20/2014 | Listing removed | $3,000$1/sqft |
Source: Long & Foster Real Estate, Inc. #FX8373888 Report a problem | ||
| 6/11/2014 | Listed for rent | $3,000$1/sqft |
Source: Woodbridge/Prince William Parkway #FX8373888 Report a problem | ||
| 7/28/2006 | Sold | $669,900+24.1%$261/sqft |
Source: Public Record Report a problem | ||
| 6/1/2004 | Sold | $540,000+92.9%$210/sqft |
Source: Public Record Report a problem | ||
| 8/24/1998 | Sold | $280,000-2.8%$109/sqft |
Source: Public Record Report a problem | ||
| 7/1/1994 | Sold | $287,940$112/sqft |
Source: Public Record Report a problem | ||
Neighborhood: Franconia
Nearby schools
GreatSchools rating
- 6/10Franconia Elementary SchoolGrades: PK-6Distance: 0.6 mi
- 7/10Twain Middle SchoolGrades: 7-8Distance: 1.9 mi
- 4/10Edison High SchoolGrades: 9-12Distance: 0.8 mi