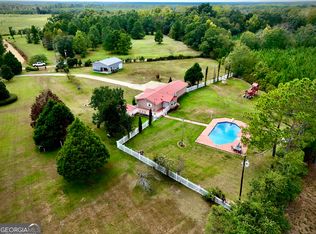
ELEGANCE ABOUNDS IN THIS COUNTY STUNNER ON 4 ACRES WITH A SHOP!! This beautifully landscaped, three bedroom, two bath home has been thoughtfully designed and styled with unique finishes and jaw dropping perfection. With hardwood floors thoughout, open concept living/dining, central island, stainless steel appliances, glass fronted display cabinetry, primary suite with a large tile shower, and two guest bedrooms with custom painted trim and window coverings, and a superior guest bath that will leave guests filled with envy. The fruitful grounds have been thoughtfully planted and pruned with prized limelight hydrangeas, roses, ferns, and a spring garden that abounds in the fertile Dexter soil. Watch the sunrise on you oversized porch swing, while enjoying the morning breeze, or tuck away into your 30x50 shop to work on all of your favorite projects. The extra barn with original wood adds a historic feel to this iconic property where memories are waiting to be made. Call to schedule a tour.
Pending
$289,900
662 Lord Dexter Rd, Dexter, GA 31019
3beds
1,230sqft
Single Family Residence
Built in 1954
4 Acres Lot
$283,500 Zestimate®
$236/sqft
$-- HOA
What's special
Central islandOversized porch swingStainless steel appliancesSuperior guest bathBeautifully landscapedGlass fronted display cabinetry
- 7 days
- 390
- 40
Zillow last checked:
Listing updated:
Listed by:
Michelle Baird 478-595-2501,
Chelle Realty
Source: GAMLS,MLS#: 10886113
Facts & features
Interior
Bedrooms & bathrooms
- Bedrooms: 3
- Bathrooms: 2
- Full bathrooms: 2
- Main level bathrooms: 2
- Main level bedrooms: 3
Rooms
- Room types: Laundry
Dining room
- Features: Dining Rm/Living Rm Combo
Heating
- Central, Electric
Cooling
- Ceiling Fan(s), Central Air
Appliances
- Included: Dishwasher, Oven/Range (Combo), Refrigerator, Stainless Steel Appliance(s)
- Laundry: Mud Room
Features
- Bookcases, Master On Main Level
- Flooring: Hardwood
- Basement: Crawl Space
- Has fireplace: No
Interior area
- Total structure area: 1,230
- Total interior livable area: 1,230 sqft
- Finished area above ground: 1,230
- Finished area below ground: 0
Property
Parking
- Parking features: Carport, Detached
- Has carport: Yes
Features
- Levels: One
- Stories: 1
Lot
- Size: 4 Acres
- Features: Level
Details
- Parcel number: 037 050 A
Construction
Type & style
- Home type: SingleFamily
- Architectural style: Country/Rustic
- Property subtype: Single Family Residence
Materials
- Vinyl Siding
- Roof: Metal
Condition
- Resale
- New construction: No
- Year built: 1954
Utilities & green energy
- Sewer: Septic Tank
- Water: Well
- Utilities for property: Cable Available, Electricity Available, High Speed Internet
Community & HOA
Community
- Features: None
- Subdivision: None
HOA
- Has HOA: No
- Services included: None
Location
- Region: Dexter
Financial & listing details
- Price per square foot: $236/sqft
- Tax assessed value: $17,456
- Annual tax amount: $786
- Date on market: 11/6/2026
- Cumulative days on market: 7 days
- Listing agreement: Exclusive Right To Sell
- Electric utility on property: Yes
Estimated market value
$283,500
$269,000 - $298,000
Not available
Price history
| Date | Event | Price |
|---|---|---|
| 11/8/2026 | Pending sale | $289,900$236/sqft |
Source:  GAMLS #10886113 Report a problem | ||
| 11/6/2026 | Listed for sale | $289,900+1607.8%$236/sqft |
Source: GAMLS #10886113 Report a problem | ||
| 6/19/2007 | Sold | $16,975$14/sqft |
Source: Public Record Report a problem | ||
Public tax history
| Year | Property taxes | Tax assessment |
|---|---|---|
| 2025 | $136 -2.2% | $6,982 |
| 2024 | $139 -5.3% | $6,982 |
| 2023 | $147 +2.1% | $6,982 +3% |
| 2022 | $144 -11.9% | $6,779 -9.6% |
| 2021 | $163 -0.2% | $7,498 |
| 2020 | $164 -0.1% | $7,498 |
| 2019 | $164 +0.1% | $7,498 |
| 2018 | $164 -0.1% | $7,498 |
| 2017 | $164 +0.1% | $7,498 |
| 2016 | $164 -0.1% | $7,498 -19.2% |
| 2015 | $164 -18.3% | $9,279 +3.7% |
| 2014 | $201 | $8,950 |
| 2013 | -- | -- |
| 2012 | -- | -- |
| 2011 | -- | -- |
| 2010 | -- | -- |
| 2009 | -- | $8,950 |
| 2008 | -- | $8,950 |
Find assessor info on the county website
Monthly payment
Est. payment
Payment breakdown
Explore the cost of this home by adjusting the details. Changes won't be saved.Climate risks
Neighborhood: 31019
Nearby schools
Schools provided by the listing agent
- Elementary: Northwest Laurens
- Middle: West Laurens
- High: West Laurens
Source: GAMLS. This data may not be complete. We recommend contacting the local school district to confirm school assignments for this home.


Similar homes
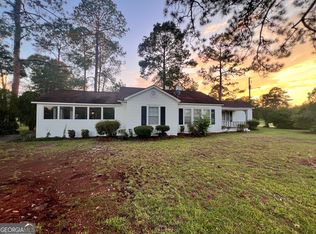
- $315,0003 bd2 ba1.3k sqft662 Clark Rd, Dublin, GA 31021Active
 MLS ID #10886091, Pamela W. Lee, Dublin GA Real Estate. GAMLS
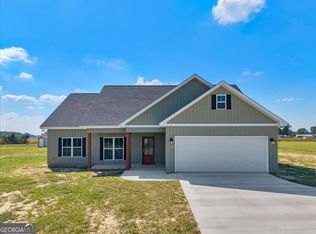
- $186,0003 bd2 ba1.4k sqft325 N Line St, Dexter, GA 31019Active
 MLS ID #10847085, Lehman O Routh, Routh Realtors, LLC. GAMLS
- $299,0003 bd2 ba1.5k sqft1277 Mark Wood Rd, Dexter, GA 31019Active
 MLS ID #10875141, Yvonne S Robertson, Premier Properties of Dublin, LLC. GAMLS
- $280,0003 bd2 ba1.5k sqft1253 Mark Wood Rd, Dexter, GA 31019Active
 MLS ID #10819532, Lily Baird, Chelle Realty. GAMLS
- $220,0003 bd2 ba1.8k sqft1430 Mark Wood Rd, Dexter, GA 31019ActiveMLS ID #10817329, Ashley Campbell, RE/MAX Realty Team. GAMLS
- $267,5002 bd2 ba1.5k sqft1769 Payne Rd, Rentz, GA 31075ActiveMLS ID #10884525, Janice Nhare, Coldwell Banker Curry Residential. GAMLS
- $299,0003 bd2 ba1.5k sqft1283 Mark Wood Rd, Dexter, GA 31019ActiveMLS ID #10875043, Yvonne S Robertson, Premier Properties of Dublin, LLC. GAMLS
- $249,9003 bd2 ba1.8k sqft106 N Line St, Dexter, GA 31019ActiveMLS ID #10668660, Pamela W. Lee, Dublin GA Real Estate. GAMLS
- $295,0002 bd2 ba1.5k sqft1472 Watkins Hall Rd, Dudley, GA 31022ActiveMLS ID #10832854, Tiffany Green, XCEL Realty Group. GAMLS
- $294,5003 bd2 ba1.5k sqft1224 Snow Hill Rd, Cadwell, GA 31009ActiveMLS ID #10887385, Yvonne S Robertson, Premier Properties of Dublin, LLC. GAMLS
- $274,9003 bd2 ba1.5k sqft401 Westchester Dr, Dublin, GA 31021ActiveMLS ID #10885736, Brittany Lancaster, Chelle Realty. GAMLS
- $325,0003 bd2 ba1.7k sqft233 Veal Ln, Dublin, GA 31021ActiveMLS ID #10806103, Tressie Harrison, RE/MAX Realty Team. GAMLS
- $249,0003 bd3 ba1.3k sqft4354 Stuckey Rd, Danville, GA 31017ActiveMLS ID #10856752, Pamela W. Lee, Dublin GA Real Estate. GAMLS
- $284,9003 bd2 ba1.7k sqft504 Payne Pl, Dublin, GA 31021ActiveMLS ID #10645482, Matthew Surine, Chelle Realty. GAMLS
- $290,0003 bd2 ba1.6k sqft585 Live Oak Way, Dublin, GA 31021ActiveMLS ID #10789141, Candace Sikes, Lovins Realty. GAMLS
- $231,9003 bd3 ba1.4k sqft127 Little Rocky Creek Rd, Danville, GA 31017ActiveMLS ID #10796122, Gwendoline Arnold Hutchinson, Southern Elite Realtors of Georgia. GAMLS
- $229,0003 bd2 ba1.4k sqft1962 Anderson Rd, Rentz, GA 31075ActiveMLS ID #10531456, Pamela W. Lee, Dublin GA Real Estate. GAMLS
- $244,9004 bd2 ba1.3k sqft1677 Millville Church Rd, Dublin, GA 31021ActiveMLS ID #10868329, Katrina Hall Haynes, Keller Williams Southern Premier RE. GAMLS
- $289,0003 bd2 ba1.4k sqft1203 Coleman Register Rd Lot 17, Rentz, GA 31075ActiveMLS ID #10783695, Lily Baird, Chelle Realty. GAMLS
