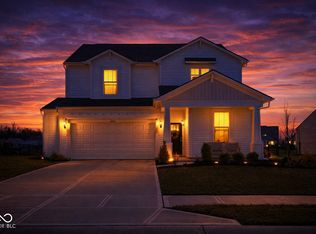
Your dream home awaits in Whitestown's Harvest Park Subdivision! Essentially brand-new construction, this stunning home has been completely renovated down to the studs, offering a modern and fresh design with thoughtful upgrades throughout. The main level features gorgeous vinyl plank flooring, an open-concept layout with tall ceilings, recessed lighting, and abundant natural light. The kitchen is perfect for entertaining, boasting granite countertops, stainless steel appliances, and an oversized island. A dedicated home office and a spacious rec or flex room provide flexibility to suit your lifestyle. Upstairs, a versatile loft/bonus room welcomes you, while the luxurious master suite offers a private retreat complete with a custom-tiled walk-in shower, double vanity, and walk-in closet. The upper level also includes three additional spacious bedrooms, two full bathrooms, and a convenient laundry room. Outside, the backyard provides a peaceful oasis with a natural tree line offering privacy and relaxation. Move-in ready and designed to impress, this home is waiting for you to make it your own-schedule a tour today!
Sold
Zillow last checked:
Listing updated:
Bought with:
Angela Hunter
eXp Realty, LLC
Source: MIBOR as distributed by MLS GRID,MLS#: 22012633
Price history
| Date | Event | Price |
|---|---|---|
| 5/24/2026 | Listing removed | $409,900$153/sqft |
Source: eXp Realty #22097860 Report a problem | ||
| 5/14/2026 | Price change | $409,900-1.2%$153/sqft |
Source:  MIBOR as distributed by MLS GRID #22097860 Report a problem MIBOR as distributed by MLS GRID #22097860 Report a problem | ||
| 5/3/2026 | Price change | $415,000-2.4%$155/sqft |
Source: MIBOR as distributed by MLS GRID #22097860 Report a problem | ||
| 4/27/2026 | Listed for sale | $425,000+6.3%$159/sqft |
Source: MIBOR as distributed by MLS GRID #22097860 Report a problem | ||
| 2/14/2025 | Sold | $399,900+1.2%$149/sqft |
Source: MIBOR as distributed by MLS GRID #22012633 Report a problem | ||
| 1/15/2025 | Pending sale | $395,000$147/sqft |
Source: MIBOR as distributed by MLS GRID #22012633 Report a problem | ||
| 1/14/2025 | Price change | $395,000-1.2%$147/sqft |
Source: MIBOR as distributed by MLS GRID #22012633 Report a problem | ||
| 12/31/2024 | Price change | $399,900-2.4%$149/sqft |
Source: MIBOR as distributed by MLS GRID #22012633 Report a problem | ||
| 12/4/2024 | Price change | $409,900-2.4%$153/sqft |
Source: MIBOR as distributed by MLS GRID #22012633 Report a problem | ||
| 11/22/2024 | Listed for sale | $419,900+82.6%$157/sqft |
Source: MIBOR as distributed by MLS GRID #22012633 Report a problem | ||
| 9/5/2024 | Sold | $230,000-11.5%$86/sqft |
Source: MIBOR as distributed by MLS GRID #21996215 Report a problem | ||
| 8/22/2024 | Pending sale | $260,000$97/sqft |
Source: MIBOR as distributed by MLS GRID #21996215 Report a problem | ||
| 8/14/2024 | Listed for sale | $260,000-34.8%$97/sqft |
Source: MIBOR as distributed by MLS GRID #21996215 Report a problem | ||
| 1/12/2024 | Listing removed | -- |
Source: Zillow Rentals Report a problem | ||
| 1/11/2024 | Price change | $2,425-0.8%$1/sqft |
Source: Zillow Rentals Report a problem | ||
| 12/27/2023 | Price change | $2,445-0.6%$1/sqft |
Source: Zillow Rentals Report a problem | ||
| 12/20/2023 | Price change | $2,460-0.6%$1/sqft |
Source: Zillow Rentals Report a problem | ||
| 12/1/2023 | Listed for rent | $2,475$1/sqft |
Source: Zillow Rentals Report a problem | ||
| 5/13/2022 | Sold | $399,000+5.1%$149/sqft |
Source: MIBOR as distributed by MLS GRID #21847416 Report a problem | ||
| 4/17/2022 | Pending sale | $379,500$142/sqft |
Source: MIBOR as distributed by MLS GRID #21847416 Report a problem | ||
| 4/15/2022 | Price change | $379,500-0.1%$142/sqft |
Source: MIBOR as distributed by MLS GRID #21847416 Report a problem | ||
| 4/12/2022 | Price change | $379,900-5%$142/sqft |
Source: MIBOR as distributed by MLS GRID #21847416 Report a problem | ||
| 4/6/2022 | Listed for sale | $399,900$149/sqft |
Source: MIBOR as distributed by MLS GRID #21847416 Report a problem | ||
Nearby homes
Get a cash offer in 3 minutes
Find out how much your home could sell for in as little as 3 minutes with a no-obligation cash offer.
Estimated market value
$406,000
