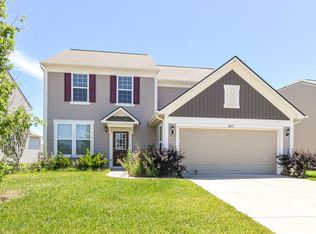
Set in Harvest Park, this recently built home offers clean design, natural light, and a floor plan with room to grow. The main level is centered around a crisp white kitchen with stainless appliances, generous counter space, and an oversized island that flows easily into the dining and living areas. Near the entry, a flex room adds immediate versatility and could serve as an office, guest room, or future bedroom. Upstairs, the loft presents another opportunity for expansion and could be converted into a fourth bedroom, adding both function and long-term value. Out back, the patio overlooks the pond, giving the home a greater sense of openness and a more peaceful setting. Carefully maintained and move-in ready, this home balances everyday comfort with thoughtful upside in one of Whitestown's most desirable neighborhoods.
Sold
$382,500
6619 Timberline Trl, Whitestown, IN 46075
3beds
2,453sqft
Residential, Single Family Residence
Built in 2021
10,018.8 Square Feet Lot
$383,400 Zestimate®
$156/sqft
$2,492 Estimated rent
Home value
$383,400
$364,000 - $403,000
$2,492/mo
Zestimate® history
Owner options
List your home for rent
$2,492/mo
Rent Zestimate®
Find your next renter with Zillow Rental Manager. Plus, with online applications, you can quickly screen prospective tenants – for free.
$2,492/mo
Rent Zestimate®
Refinance and save
$2,384/mo
Est. payment
Refinancing to a lower rate could help reduce your monthly payments and save thousands over the life of the loan.
$2,384/mo
Est. payment
Explore your selling options
Work with a Zillow partner agent
Leverage their expertise and Zillow's premium Showcase listings to get your home seen by more buyers.
Get startedList with your own agent
Get your home in front of millions of buyers by listing it on Zillow.
Learn how to do itSell it yourself
Take full control of how buyers see your home on Zillow by listing For Sale by Owner (FSBO).
List your homeWhat's special
Clean designPatio overlooks the pondNatural lightGenerous counter spaceCrisp white kitchenStainless appliancesOversized island
Zillow last checked:
Listing updated:
Listing Provided by:
Jared Smith 317-677-4785,
Rosewood Real Estate
Bought with:
Victoria Hilse
CENTURY 21 Scheetz
Source: MIBOR as distributed by MLS GRID,MLS#: 22089482
Facts & features
Interior
Bedrooms & bathrooms
- Bedrooms: 3
- Bathrooms: 3
- Full bathrooms: 2
- 1/2 bathrooms: 1
- Main level bathrooms: 1
Primary bedroom
- Level: Upper
- Area: 252 Square Feet
- Dimensions: 18x14
Bedroom 2
- Level: Upper
- Area: 120 Square Feet
- Dimensions: 12x10
Bedroom 3
- Level: Upper
- Area: 121 Square Feet
- Dimensions: 11x11
Kitchen
- Level: Main
- Area: 270 Square Feet
- Dimensions: 18x15
Library
- Level: Main
- Area: 120 Square Feet
- Dimensions: 10x12
Loft
- Level: Upper
- Area: 130 Square Feet
- Dimensions: 10x13
Heating
- Natural Gas
Cooling
- Central Air
Appliances
- Included: Gas Cooktop, Dishwasher, Dryer, Gas Water Heater, Oven, Gas Oven, Refrigerator
- Laundry: Upper Level
Features
- High Speed Internet, Eat-in Kitchen, Pantry, Supplemental Storage, Walk-In Closet(s)
- Has basement: No
Interior area
- Total structure area: 2,453
- Total interior livable area: 2,453 sqft
Property
Parking
- Total spaces: 2
- Parking features: Attached, Garage Door Opener
- Attached garage spaces: 2
Features
- Levels: Two
- Stories: 2
- Has view: Yes
- View description: Pond
- Water view: Pond
- Waterfront features: Waterfront
Lot
- Size: 10,018 sqft
Details
- Parcel number: 060830000006011019
- Horse amenities: None
Construction
Type & style
- Home type: SingleFamily
- Architectural style: Craftsman
- Property subtype: Residential, Single Family Residence
Materials
- Cement Siding
- Foundation: Slab
Condition
- New construction: No
- Year built: 2021
Utilities & green energy
- Water: Public
Community & neighborhood
Location
- Region: Whitestown
- Subdivision: Harvest Park
HOA & financial
HOA
- Has HOA: Yes
- HOA fee: $47 monthly
Price history
| Date | Event | Price |
|---|---|---|
| 5/22/2026 | Sold | $382,500-0.6%$156/sqft |
Source:  MIBOR as distributed by MLS GRID #22089482 Report a problem MIBOR as distributed by MLS GRID #22089482 Report a problem | ||
| 3/30/2026 | Pending sale | $384,900$157/sqft |
Source: MIBOR as distributed by MLS GRID #22089482 Report a problem | ||
| 3/18/2026 | Listed for sale | $384,900$157/sqft |
Source: MIBOR as distributed by MLS GRID #22089482 Report a problem | ||
Public tax history
| Year | Property taxes | Tax assessment |
|---|---|---|
| 2025 | $4,398 +0% | $394,800 +3.5% |
| 2024 | $4,397 +8.7% | $381,300 +2% |
| 2023 | $4,045 +97603.9% | $374,000 +14.7% |
| 2022 | $4 -49.3% | $326,200 +108633.3% |
| 2021 | $8 | $300 |
| 2020 | -- | $300 |
Find assessor info on the county website
Neighborhood: 46075

Nearby schools
GreatSchools rating
- 6/10Perry Worth Elementary SchoolGrades: K-5Distance: 3.1 mi
- 5/10Lebanon Middle SchoolGrades: 6-8Distance: 8.6 mi
- 9/10Lebanon Senior High SchoolGrades: 9-12Distance: 8.7 mi
Schools provided by the listing agent
- Middle: Lebanon Middle School
- High: Lebanon Senior High School
Source: MIBOR as distributed by MLS GRID. This data may not be complete. We recommend contacting the local school district to confirm school assignments for this home.
Get a cash offer in 3 minutes
Find out how much your home could sell for in as little as 3 minutes with a no-obligation cash offer.
Estimated market value
$383,400
Get a cash offer in 3 minutes
Find out how much your home could sell for in as little as 3 minutes with a no-obligation cash offer.
Estimated market value
$383,400
- Indiana
- Boone County
- Whitestown
- 46075
- 6619 Timberline Trl
Nearby cities
Nearby zip codes
Other Whitestown Topics
