Wake up to peaceful pond views in this beautifully maintained waterfront home in Whitestown's Harvest Park. Welcome to 6653 Rainwater Lane, a move-in ready Pulte-built home (2020) offering modern finishes, open living space, and water views from both the backyard and the primary suite. The main level features an open-concept layout designed for everyday living and entertaining. The spacious living room flows seamlessly into the kitchen and dining area, creating a natural gathering space. The kitchen offers generous counter space, abundant cabinetry, and a large center island perfect for meal prep or casual seating. A flex room or home office on the main level provides versatility for remote work, hobbies, or a playroom. Upstairs, the primary suite overlooks the pond, creating a relaxing retreat with a private bath and walk-in closet. Additional bedrooms, a loft/bonus room, and a convenient upstairs laundry room complete the upper level. Step outside to enjoy the waterfront backyard and patio with a full rear fence, perfect for pets, play, or morning coffee and evening sunsets overlooking the pond. This home offers convenient access to I-65, Anson shopping, Zionsville, and Whitestown's growing dining and amenities.
Sold
$350,000
6653 Rainwater Ln, Whitestown, IN 46075
3beds
2,470sqft
Residential, Single Family Residence
Built in 2020
6,969 Square Feet Lot
$352,900 Zestimate®
$142/sqft
$2,548 Estimated rent
Home value
$352,900
$325,000 - $385,000
$2,548/mo
Zestimate® history
Owner options
List your home for rent
$2,548/mo
Rent Zestimate®
Find your next renter with Zillow Rental Manager. Plus, with online applications, you can quickly screen prospective tenants – for free.
$2,548/mo
Rent Zestimate®
Refinance and save
$2,297/mo
Est. payment
Refinancing to a lower rate could help reduce your monthly payments and save thousands over the life of the loan.
$2,297/mo
Est. payment
Explore your selling options
Work with a Zillow partner agent
Leverage their expertise and Zillow's premium Showcase listings to get your home seen by more buyers.
Get startedList with your own agent
Get your home in front of millions of buyers by listing it on Zillow.
Learn how to do itSell it yourself
Take full control of how buyers see your home on Zillow by listing For Sale by Owner (FSBO).
List your homeWhat's special
Modern finishesOpen living spacePrivate bathAdditional bedroomsGenerous counter spacePeaceful pond viewsBeautifully maintained waterfront home
Zillow last checked:
Listing updated:
Listed by:
Paul Gorrell 463-270-4242,
CrestPoint Real Estate
Bought with:
Rosa Molina
Casas Investments LLC
Source: MIBOR as distributed by MLS GRID,MLS#: 22087032
Facts & features
Interior
Bedrooms & bathrooms
- Bedrooms: 3
- Bathrooms: 3
- Full bathrooms: 2
- 1/2 bathrooms: 1
- Main level bathrooms: 1
Primary bedroom
- Level: Upper
- Area: 221 Square Feet
- Dimensions: 13x17
Bedroom 2
- Level: Upper
- Area: 182 Square Feet
- Dimensions: 14x13
Bedroom 3
- Level: Upper
- Area: 110 Square Feet
- Dimensions: 10x11
Dining room
- Level: Main
- Area: 154 Square Feet
- Dimensions: 14x11
Kitchen
- Level: Main
- Area: 240 Square Feet
- Dimensions: 12x20
Laundry
- Level: Upper
- Area: 42 Square Feet
- Dimensions: 6x7
Living room
- Level: Main
- Area: 255 Square Feet
- Dimensions: 17x15
Loft
- Level: Upper
- Area: 168 Square Feet
- Dimensions: 14x12
Mud room
- Level: Main
- Area: 54 Square Feet
- Dimensions: 6x9
Office
- Level: Main
- Area: 150 Square Feet
- Dimensions: 10x15
Heating
- Natural Gas
Cooling
- Central Air
Appliances
- Included: Electric Cooktop, Dishwasher, Dryer, Electric Oven, Refrigerator, Washer, Water Heater, Microwave
- Laundry: Laundry Room, Upper Level
Features
- Kitchen Island, Entrance Foyer, Pantry, Smart Thermostat, Walk-In Closet(s), Breakfast Bar
- Has basement: No
Interior area
- Total structure area: 2,470
- Total interior livable area: 2,470 sqft
Property
Parking
- Total spaces: 2
- Parking features: Attached
- Attached garage spaces: 2
- Details: Garage Parking Other(Guest Street Parking)
Features
- Levels: Two
- Stories: 2
- Patio & porch: Patio, Porch
- Fencing: Fenced,Full
- Has view: Yes
- View description: Pond, Water
- Has water view: Yes
- Water view: Pond,Water
- Waterfront features: Pond, Water View, Waterfront
Lot
- Size: 6,969 Square Feet
Details
- Parcel number: 060830000006008019
- Horse amenities: None
Construction
Type & style
- Home type: SingleFamily
- Architectural style: Traditional
- Property subtype: Residential, Single Family Residence
Materials
- Vinyl Siding
- Foundation: Slab
Condition
- New construction: No
- Year built: 2020
Details
- Builder name: Pulte Homes
Utilities & green energy
- Water: Public
Community & HOA
Community
- Security: Smoke Detector(s)
- Subdivision: Harvest Park
HOA
- Has HOA: Yes
- Amenities included: Basketball Court, Maintenance, Management, Park, Playground
- Services included: Association Builder Controls, Entrance Common, Maintenance, ParkPlayground, Management
- HOA fee: $141 quarterly
- HOA phone: 317-570-4358
Location
- Region: Whitestown
Financial & listing details
- Price per square foot: $142/sqft
- Tax assessed value: $356,900
- Annual tax amount: $4,034
- Date on market: 3/6/2026
- Cumulative days on market: 219 days
Price history
| Date | Event | Price |
|---|---|---|
| 3/27/2026 | Sold | $350,000$142/sqft |
Source:  MIBOR as distributed by MLS GRID #22087032 Report a problem MIBOR as distributed by MLS GRID #22087032 Report a problem | ||
| 3/11/2026 | Pending sale | $350,000$142/sqft |
Source: MIBOR as distributed by MLS GRID #22087032 Report a problem | ||
| 3/6/2026 | Listed for sale | $350,000-4.1%$142/sqft |
Source: MIBOR as distributed by MLS GRID #22087032 Report a problem | ||
| 2/22/2026 | Listing removed | $365,000$148/sqft |
Source: MIBOR as distributed by MLS GRID #22051005 Report a problem | ||
| 1/23/2026 | Price change | $365,000-1.4%$148/sqft |
Source: MIBOR as distributed by MLS GRID #22051005 Report a problem | ||
| 12/20/2025 | Price change | $370,000-2.6%$150/sqft |
Source: MIBOR as distributed by MLS GRID #22051005 Report a problem | ||
| 10/27/2025 | Price change | $379,9990%$154/sqft |
Source: MIBOR as distributed by MLS GRID #22051005 Report a problem | ||
| 7/31/2025 | Price change | $380,000-2.6%$154/sqft |
Source: MIBOR as distributed by MLS GRID #22051005 Report a problem | ||
| 7/23/2025 | Listed for sale | $390,000$158/sqft |
Source: MIBOR as distributed by MLS GRID #22051005 Report a problem | ||
Public tax history
| Year | Property taxes | Tax assessment |
|---|---|---|
| 2025 | $3,929 -1.6% | $356,900 +4.5% |
| 2024 | $3,991 +10.2% | $341,400 +0.4% |
| 2023 | $3,622 +13.3% | $340,200 +16% |
| 2022 | $3,195 +58418.7% | $293,200 +109.7% |
| 2021 | $5 | $139,800 +69800% |
| 2020 | -- | $200 |
Find assessor info on the county website
Neighborhood: 46075
Nearby homes
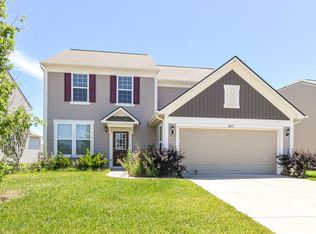
- $2,4954 bd3 ba2.4k sqft6645 Timberline Trl, Whitestown, IN 46075For Rent
- $453,7004 bd3 ba2.6k sqft6671 Rainwater Ln, Whitestown, IN 46075Off Market
- $429,4004 bd2 ba2.8k sqft6672 Rainwater Ln, Whitestown, IN 46075Off Market
- $382,5003 bd3 ba2.4k sqft6619 Timberline Trl, Whitestown, IN 46075Sold

- $386,4004 bd2 ba2.4k sqft6636 Timberline Trl, Whitestown, IN 46075Off Market
- $444,9004 bd3 ba2.8k sqft6674 Rainwater Ln, Whitestown, IN 46075Sold
- $399,9004 bd3 ba2.6k sqft6624 Timberline Trl, Whitestown, IN 46075Sold
- $401,5003 bd2 ba2k sqft6682 Rainwater Ln, Whitestown, IN 46075Off Market
Nearby schools
GreatSchools rating
- 6/10Perry Worth Elementary SchoolGrades: K-5Distance: 3.2 mi
- 5/10Lebanon Middle SchoolGrades: 6-8Distance: 8.7 mi
- 9/10Lebanon Senior High SchoolGrades: 9-12Distance: 8.7 mi
Schools provided by the listing agent
- Middle: Lebanon Middle School
- High: Lebanon Senior High School
Source: MIBOR as distributed by MLS GRID. This data may not be complete. We recommend contacting the local school district to confirm school assignments for this home.
Get a cash offer in 3 minutes
Find out how much your home could sell for in as little as 3 minutes with a no-obligation cash offer.
Estimated market value
$352,900
Get a cash offer in 3 minutes
Find out how much your home could sell for in as little as 3 minutes with a no-obligation cash offer.
Estimated market value
$352,900
- Indiana
- Boone County
- Whitestown
- 46075
- 6653 Rainwater Ln
Nearby cities
Nearby zip codes
Other Whitestown Topics
