Feel right at home in this updated 4 bedroom, 2 bath, 3 car garage home. From the welcoming curb appeal to the large back yard with patio, your family will have the opportunity to grow and entertain. A unique brick exterior and mature landscaping welcome you as you pull into the driveway. The wide foyer invites you into an open floor plan with high cathedral ceilings and plenty of natural lighting. Durable Vinyl Plank flooring throughout the home allows for high traffic and easy cleaning. From the family room you can access the private covered and screened lanai through sliding glass doors, which leads to the large fenced in grassy backyard with paver patio. The focal point of the updated kitchen is it's stunning brick accent wall surrounding the Built In Kenmore Stove and Microwave, and cooktop. Stainless steel appliances including a brand new Sampson refrigerator purchased in 2023 and Whirlpool Dishwasher purchased in 2021.The kitchen also features durable solid surface countertops and solid wood cabinetry. Attached to the kitchen you will find a spacious dining room with beautiful custom window shutters and enough space for a separate full size dining table and buffet. Both spacious secondary bedrooms share a tub/shower tiled bathroom off of the foyer. The large master bedroom stands out with its's private lanai entry through sliding glass doors, a very spacious master bathroom that features a double vanity, large garden tub, walk in glass door shower, and massive walk in closet! The 3 car garage, or "man cave" features a workbench and bar area. Updated inside and out this property is move in ready! Conveniently located in the LAKE ST CHARLES community with a fabulous pool overlooking the lake, a dog park, bike/walking trails, parks, playgrounds, soccer, and baseball fields. Minutes from shopping and entertainment. Less than a 15 minute drive to downtown Tampa, 25 Minutes from Tampa International Airport, and only a 30 minute commute to the MacDill Airforce Base. You will feel right at home in this established highly sought after community in a convenient central location.
Sold for $435,000
$435,000
6628 Thackston Dr, Riverview, FL 33578
4beds
1,946sqft
Single Family Residence
Built in 2004
7,260 Square Feet Lot
$427,700 Zestimate®
$224/sqft
$2,491 Estimated rent
Home value
$427,700
$406,000 - $449,000
$2,491/mo
Zestimate® history
Owner options
List your home for rent
$2,491/mo
Rent Zestimate®
Find your next renter with Zillow Rental Manager. Plus, with online applications, you can quickly screen prospective tenants – for free.
$2,491/mo
Rent Zestimate®
Refinance and save
$3,041/mo
Est. payment
Refinancing to a lower rate could help reduce your monthly payments and save thousands over the life of the loan.
$3,041/mo
Est. payment
Explore your selling options
Work with a Zillow partner agent
Leverage their expertise and Zillow's premium Showcase listings to get your home seen by more buyers.
Get startedList with your own agent
Get your home in front of millions of buyers by listing it on Zillow.
Learn how to do itSell it yourself
Take full control of how buyers see your home on Zillow by listing For Sale by Owner (FSBO).
List your homeWhat's special
High trafficSpacious secondary bedroomsGrassy backyardBaseball fieldsEnough spaceOpen floor planUnique brick exterior
Zillow last checked:
Listing updated:
Listed by:
Rachel Tucker 305-393-5890,
REALNET FLORIDA REAL ESTATE 813-288-8000,
Teresa MacDonald 813-245-8091,
REALNET FLORIDA REAL ESTATE
Bought with:
Melissa Pappas, 3446681
BAM REALTY ADVISORS INC
Source: Stellar MLS,MLS#: T3530898 Originating MLS: Tampa
Originating MLS: Tampa
Facts & features
Interior
Bedrooms & bathrooms
- Bedrooms: 4
- Bathrooms: 2
- Full bathrooms: 2
Primary bedroom
- Features: Built-in Closet
- Level: First
- Dimensions: 11x10
Bedroom 2
- Features: Built-in Closet
- Level: First
- Dimensions: 11x13
Bedroom 3
- Features: Built-in Closet
- Level: First
- Dimensions: 14x14
Bedroom 4
- Features: En Suite Bathroom, Walk-In Closet(s)
- Level: First
- Dimensions: 11x12
Primary bathroom
- Features: Dual Sinks, En Suite Bathroom, Garden Bath, Tub with Separate Shower Stall, Water Closet/Priv Toilet, Linen Closet
- Level: First
- Dimensions: 10x10
Bathroom 2
- Features: Tub With Shower, Linen Closet
- Level: First
Kitchen
- Features: Built-in Closet
- Level: First
- Dimensions: 12x12
Living room
- Features: No Closet
- Level: First
- Dimensions: 12x15
Heating
- Central, Electric
Cooling
- Central Air
Appliances
- Included: Cooktop, Dishwasher, Electric Water Heater, Microwave, Refrigerator
- Laundry: Laundry Room
Features
- Built-in Features, Cathedral Ceiling(s), Ceiling Fan(s), High Ceilings, Kitchen/Family Room Combo, Living Room/Dining Room Combo, Open Floorplan, Primary Bedroom Main Floor, Solid Surface Counters, Solid Wood Cabinets, Vaulted Ceiling(s), Walk-In Closet(s)
- Flooring: Luxury Vinyl
- Doors: Sliding Doors
- Windows: Window Treatments
- Has fireplace: No
Interior area
- Total structure area: 2,884
- Total interior livable area: 1,946 sqft
Property
Parking
- Total spaces: 3
- Parking features: Garage - Attached
- Attached garage spaces: 3
- Details: Garage Dimensions: 32X22
Features
- Levels: One
- Stories: 1
- Patio & porch: Covered, Deck, Enclosed, Front Porch, Patio, Porch, Rear Porch, Screened
- Exterior features: Sidewalk, Sprinkler Metered
- Fencing: Vinyl
- Waterfront features: Lake
Lot
- Size: 7,260 Square Feet
- Dimensions: 60 x 121
- Residential vegetation: Mature Landscaping, Trees/Landscaped
Details
- Parcel number: U0730205WF00000300027.0
- Zoning: PD
- Special conditions: None
Construction
Type & style
- Home type: SingleFamily
- Property subtype: Single Family Residence
Materials
- Brick
- Foundation: Slab
- Roof: Shingle
Condition
- Completed
- New construction: No
- Year built: 2004
Utilities & green energy
- Sewer: Public Sewer
- Water: Public
- Utilities for property: Electricity Connected, Sewer Connected, Water Connected
Community & HOA
Community
- Features: Lake, Clubhouse, Fitness Center, Park, Playground, Pool, Sidewalks
- Pet fee: $0 monthly
- Subdivision: LAKE ST CHARLES UNIT 12
HOA
- Has HOA: Yes
- Amenities included: Basketball Court, Clubhouse, Park, Playground, Pool, Trail(s)
- Services included: Community Pool, Pool Maintenance, Recreational Facilities
- HOA fee: $9 monthly
- HOA name: EnProVera Property Advisors
- HOA phone: 813-906-5255
Location
- Region: Riverview
Financial & listing details
- Price per square foot: $224/sqft
- Tax assessed value: $346,641
- Annual tax amount: $5,498
- Date on market: 6/6/2024
- Cumulative days on market: 3 days
- Listing terms: Cash,Conventional,FHA,VA Loan
- Ownership: Fee Simple
- Total actual rent: 0
- Electric utility on property: Yes
- Road surface type: Asphalt, Paved
Price history
| Date | Event | Price |
|---|---|---|
| 7/17/2024 | Sold | $435,000$224/sqft |
Source:  Stellar MLS #T3530898 Report a problem Stellar MLS #T3530898 Report a problem | ||
| 6/9/2024 | Pending sale | $435,000$224/sqft |
Source: Stellar MLS #T3530898 Report a problem | ||
| 6/6/2024 | Listed for sale | $435,000+86.7%$224/sqft |
Source: Stellar MLS #T3530898 Report a problem | ||
| 5/12/2017 | Sold | $233,000-4.9%$120/sqft |
Source: Public Record Report a problem | ||
| 3/18/2017 | Pending sale | $245,000$126/sqft |
Source: Coldwell Banker Residential Real Estate - Brandon Central #T2869270 Report a problem | ||
| 3/10/2017 | Listed for sale | $245,000+23.6%$126/sqft |
Source: COLDWELL BANKER RESIDENTIAL #T2869270 Report a problem | ||
| 6/24/2004 | Sold | $198,300$102/sqft |
Source: Public Record Report a problem | ||
Public tax history
| Year | Property taxes | Tax assessment |
|---|---|---|
| 2025 | $2,254 -60% | $223,826 -6.1% |
| 2024 | $5,637 +2.5% | $238,434 +3% |
| 2023 | $5,498 -2.1% | $231,489 +3% |
| 2022 | $5,615 +8.8% | $224,747 +3% |
| 2021 | $5,163 +1.8% | $218,201 +1.4% |
| 2020 | $5,071 +2.2% | $215,188 +2.3% |
| 2019 | $4,962 | $210,350 +1.9% |
| 2018 | $4,962 +1.1% | $206,428 +10% |
| 2017 | $4,907 +37.1% | $187,606 +41.5% |
| 2016 | $3,580 +1.5% | $132,571 +0.7% |
| 2015 | $3,525 | $131,660 +2% |
| 2014 | $3,525 0% | $129,087 +1.5% |
| 2013 | $3,526 +0.4% | $127,179 +1.7% |
| 2012 | $3,514 -1.6% | $125,053 -2% |
| 2011 | $3,570 -9.8% | $127,616 -13.7% |
| 2010 | $3,958 -0.1% | $147,917 0% |
| 2009 | $3,964 -16.1% | $147,963 -20.3% |
| 2008 | $4,725 -3% | $185,554 +3% |
| 2007 | $4,874 -3.6% | $180,150 +2.5% |
| 2006 | $5,057 +0.1% | $175,756 +3% |
| 2005 | $5,054 | $170,637 +8% |
| 2004 | -- | $157,956 +490.9% |
| 2003 | -- | $26,730 |
| 2002 | -- | $26,730 |
Find assessor info on the county website
Neighborhood: Lake St. Charles
Nearby homes
- $397,5004 bd2 ba2.1k sqft6626 Thackston Dr, Riverview, FL 33578Off Market
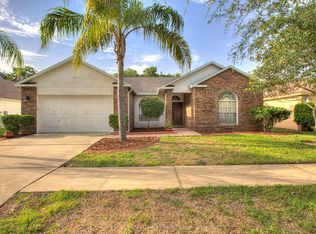
- $445,1004 bd2 ba2.2k sqft6630 Thackston Dr, Riverview, FL 33578Off Market
- $408,9003 bd2 ba1.8k sqft6624 Thackston Dr, Riverview, FL 33578Off Market
- $406,3004 bd2 ba2.1k sqft6635 Thackston Dr, Riverview, FL 33578Off Market

- $425,0003 bd2 ba1.8k sqft6632 Thackston Dr, Riverview, FL 33578Sold
- $433,2004 bd2 ba2.5k sqft6617 Thackston Dr, Riverview, FL 33578Off Market
- $409,0003 bd2 ba2k sqft6634 Thackston Dr, Riverview, FL 33578Off Market
- $424,0003 bd2 ba1.7k sqft6637 Thackston Dr, Riverview, FL 33578Off Market
Nearby schools
GreatSchools rating
- 6/10Riverview Elementary SchoolGrades: PK-5Distance: 1.3 mi
- 2/10Giunta Middle SchoolGrades: 6-8Distance: 1.9 mi
- 3/10Spoto High SchoolGrades: 9-12Distance: 0.8 mi
Schools provided by the listing agent
- Elementary: Riverhills Elem
- Middle: Giunta Middle-HB
- High: Spoto High-HB
Source: Stellar MLS. This data may not be complete. We recommend contacting the local school district to confirm school assignments for this home.
Get a cash offer in 3 minutes
Find out how much your home could sell for in as little as 3 minutes with a no-obligation cash offer.
Estimated market value
$427,700
Get a cash offer in 3 minutes
Find out how much your home could sell for in as little as 3 minutes with a no-obligation cash offer.
Estimated market value
$427,700
- Florida
- Hillsborough County
- Riverview
- 33578
- Lake St. Charles
- 6628 Thackston Dr
Nearby cities
Nearby neighborhoods
Nearby zip codes
Other Riverview Topics
