DON'T WAIT TO SEE THIS HOUSE IN LAKE ST CHARLES. Situated on LARGE LOT (.27 ACRES), AND FULLY FENCED. NO FLOOD INSURANCE! You will love the large kitchen with brick accents over the electric cooktop complete with built in oven & microwave. The eating area in kitchen offers lots of natural light from the surrounding windows & sliding glass door leading out to LARGE SCREENED IN LANAI FINISHED WITH BRICK PAVERS. The living area is spacious and complete with all ceramic tile. NO CARPET ANYWHERE IN THIS HOUSE!! Bedroom 2 & 3 have real wood floors. The 3rd bay in garage has been converted to extra room WITH A/C and is perfect of workshop, home gym or just extra air conditioned storage. Spacious owners retreat also has real wood floors, large walk-in closet with built in shelves/drawers. Master bath offers soaking tub, separate shower and long vanity w/dual sinks. NEWER ROOF (2017), EXTERIOR PAINTED 2020, WATER HEATER NEW IN 2018. HOA (low) is optional in this section of Lake St Charles. Low CDD fees (included in taxes shown). Community offers over 2.5 miles of new walking trails with exercise equipment along the way, swimming pool, rec bldg., dog park, 70 acre lake, playground, and much more. GREAT LOCATION, close to I-75, crosstown, restaurants & shopping. DON'T WAIT, CALL TO SEE THIS HOME TODAY!!
Sold for $425,000
$425,000
6632 THACKSTON DRIVE, RIVERVIEW, FL 33578
3beds
1,840sqft
Single Family Residence
Built in 2003
0.27 Acres Lot
$429,100 Zestimate®
$231/sqft
$2,387 Estimated rent
Home value
$429,100
$408,000 - $451,000
$2,387/mo
Zestimate® history
Owner options
List your home for rent
$2,387/mo
Rent Zestimate®
Find your next renter with Zillow Rental Manager. Plus, with online applications, you can quickly screen prospective tenants – for free.
$2,387/mo
Rent Zestimate®
Refinance and save
$2,937/mo
Est. payment
Refinancing to a lower rate could help reduce your monthly payments and save thousands over the life of the loan.
$2,937/mo
Est. payment
Explore your selling options
Work with a Zillow partner agent
Leverage their expertise and Zillow's premium Showcase listings to get your home seen by more buyers.
Get startedList with your own agent
Get your home in front of millions of buyers by listing it on Zillow.
Learn how to do itSell it yourself
Take full control of how buyers see your home on Zillow by listing For Sale by Owner (FSBO).
List your homeWhat's special
Swimming poolExtra roomBrick accentsHome gymReal wood floorsExercise equipmentSeparate shower
Zillow last checked:
Listing updated:
Listed by:
Marney Weaver 813-767-2176,
DALTON WADE INC 888-668-8283
Bought with:
Kim Guillory, 3274263
RE/MAX REALTY UNLIMITED
Source: Stellar MLS,MLS#: T3465681 Originating MLS: Pinellas Suncoast
Originating MLS: Pinellas Suncoast
Facts & features
Interior
Bedrooms & bathrooms
- Bedrooms: 3
- Bathrooms: 2
- Full bathrooms: 2
Rooms
- Room types: Utility Room
Primary bedroom
- Features: Tub with Separate Shower Stall, Walk-In Closet(s)
- Level: First
- Dimensions: 18x13
Bedroom 2
- Features: Ceiling Fan(s)
- Level: First
- Dimensions: 12x12
Bedroom 3
- Features: Ceiling Fan(s)
- Level: First
- Dimensions: 12x12
Balcony porch lanai
- Level: First
- Dimensions: 15x14
Dinette
- Level: First
- Dimensions: 10x10
Kitchen
- Features: Pantry
- Level: First
Living room
- Level: First
- Dimensions: 15x13
Heating
- Central
Cooling
- Central Air
Appliances
- Included: Dishwasher, Disposal, Dryer, Electric Water Heater, Microwave, Range, Refrigerator, Washer, Water Softener
Features
- Cathedral Ceiling(s), Ceiling Fan(s), Eating Space In Kitchen, Kitchen/Family Room Combo, Solid Surface Counters, Walk-In Closet(s)
- Flooring: Ceramic Tile, Hardwood
- Doors: Sliding Doors
- Has fireplace: No
Interior area
- Total structure area: 2,843
- Total interior livable area: 1,840 sqft
Property
Parking
- Total spaces: 3
- Parking features: Garage - Attached
- Attached garage spaces: 3
- Details: Garage Dimensions: 21x30
Features
- Levels: One
- Stories: 1
- Patio & porch: Covered, Front Porch
- Exterior features: Irrigation System, Sidewalk, Sprinkler Metered
- Fencing: Fenced
- Waterfront features: Lake
Lot
- Size: 0.27 Acres
- Dimensions: 61 x 194
Details
- Parcel number: U0730205WF00000300025.0
- Zoning: PD
- Special conditions: None
Construction
Type & style
- Home type: SingleFamily
- Property subtype: Single Family Residence
Materials
- Block, Brick, Stucco
- Foundation: Slab
- Roof: Shingle
Condition
- New construction: No
- Year built: 2003
Utilities & green energy
- Sewer: Public Sewer
- Water: Public
- Utilities for property: Cable Connected, Public, Sprinkler Meter, Street Lights, Underground Utilities
Community & HOA
Community
- Features: Lake, Water Access, Clubhouse, Deed Restrictions, Dog Park, Park, Playground, Pool
- Pet fee: $0 monthly
- Subdivision: LAKE ST CHARLES UNIT 12
HOA
- Has HOA: Yes
- Services included: Community Pool, Recreational Facilities
- HOA fee: $10 monthly
- HOA name: Enprovera Property Advisors
- HOA phone: 813-501-3381
Location
- Region: Riverview
Financial & listing details
- Price per square foot: $231/sqft
- Tax assessed value: $366,788
- Annual tax amount: $4,956
- Date on market: 8/14/2023
- Cumulative days on market: 2 days
- Listing terms: Cash,Conventional,FHA,VA Loan
- Ownership: Fee Simple
- Total actual rent: 0
- Road surface type: Asphalt
Price history
| Date | Event | Price |
|---|---|---|
| 10/2/2023 | Sold | $425,000-2.3%$231/sqft |
Source:  Stellar MLS #T3465681 Report a problem Stellar MLS #T3465681 Report a problem | ||
| 8/17/2023 | Pending sale | $435,000$236/sqft |
Source: Stellar MLS #T3465681 Report a problem | ||
| 8/14/2023 | Listed for sale | $435,000+117.5%$236/sqft |
Source: Stellar MLS #T3465681 Report a problem | ||
| 3/3/2015 | Sold | $200,000+2.8%$109/sqft |
Source: Public Record Report a problem | ||
| 4/12/2003 | Sold | $194,600$106/sqft |
Source: Public Record Report a problem | ||
Public tax history
| Year | Property taxes | Tax assessment |
|---|---|---|
| 2025 | $8,948 +3.5% | $366,788 -0.8% |
| 2024 | $8,646 +79.2% | $369,780 +91.9% |
| 2023 | $4,824 -2.7% | $192,710 +3% |
| 2022 | $4,956 +9.9% | $187,097 +3% |
| 2021 | $4,509 +2% | $181,648 +1.4% |
| 2020 | $4,421 +2.3% | $179,140 +2.3% |
| 2019 | $4,320 | $175,112 +1.9% |
| 2018 | $4,320 +1.3% | $171,847 -16.2% |
| 2017 | $4,266 +1.6% | $205,143 +24.4% |
| 2016 | $4,197 +0.5% | $164,850 +6.3% |
| 2015 | $4,175 +20.2% | $155,043 +22.6% |
| 2014 | $3,474 | $126,474 +1.5% |
| 2013 | $3,474 +0.3% | $124,605 +1.7% |
| 2012 | $3,463 -2.2% | $122,522 -2.8% |
| 2011 | $3,539 -10.5% | $126,098 -14.7% |
| 2010 | $3,955 +1.3% | $147,777 +1.9% |
| 2009 | $3,905 -14% | $145,045 -17.9% |
| 2008 | $4,542 -3.3% | $176,569 +3% |
| 2007 | $4,699 -3.5% | $171,426 +2.5% |
| 2006 | $4,870 +0.5% | $167,245 +3.5% |
| 2005 | $4,847 | $161,552 +3% |
| 2004 | -- | $156,847 +419.9% |
| 2003 | -- | $30,166 |
| 2002 | -- | $30,166 |
Find assessor info on the county website
Neighborhood: Lake St. Charles
Nearby homes
- $446,6004 bd2 ba2.2k sqft6630 Thackston Dr, Riverview, FL 33578Off Market
- $408,0003 bd2 ba2k sqft6634 Thackston Dr, Riverview, FL 33578Off Market
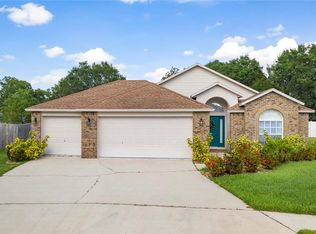
- $418,0004 bd2 ba2k sqft6636 Thackston Dr, Riverview, FL 33578Sold

- $435,0004 bd2 ba1.9k sqft6628 Thackston Dr, Riverview, FL 33578Sold
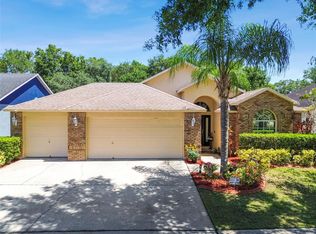
- $406,3004 bd2 ba2.1k sqft6635 Thackston Dr, Riverview, FL 33578Off Market
- $397,9004 bd2 ba2.1k sqft6626 Thackston Dr, Riverview, FL 33578Off Market
- $410,9004 bd2 ba2.2k sqft6638 Thackston Dr, Riverview, FL 33578Off Market
- $426,7003 bd2 ba1.7k sqft6637 Thackston Dr, Riverview, FL 33578Off Market
Nearby schools
GreatSchools rating
- 6/10Riverview Elementary SchoolGrades: PK-5Distance: 1.3 mi
- 2/10Giunta Middle SchoolGrades: 6-8Distance: 2 mi
- 3/10Spoto High SchoolGrades: 9-12Distance: 0.8 mi
Schools provided by the listing agent
- Elementary: Riverview Elem School-HB
- Middle: Giunta Middle-HB
- High: Spoto High-HB
Source: Stellar MLS. This data may not be complete. We recommend contacting the local school district to confirm school assignments for this home.
Get a cash offer in 3 minutes
Find out how much your home could sell for in as little as 3 minutes with a no-obligation cash offer.
Estimated market value
$429,100
Get a cash offer in 3 minutes
Find out how much your home could sell for in as little as 3 minutes with a no-obligation cash offer.
Estimated market value
$429,100
- Florida
- Hillsborough County
- Riverview
- 33578
- Lake St. Charles
- 6632 THACKSTON DRIVE
Nearby cities
Nearby neighborhoods
Nearby zip codes
Other Riverview Topics
