One or more photo(s) has been virtually staged. A hidden gem awaiting its new owners. This magnificent property boasts four spacious bedrooms and two luxurious bathrooms. Upon arriving you will be welcomed by the stunning Lake St. Charles Community, to the home you will find lush landscaping welcoming you to the freshly painted front door. Offering a ton of upgrades including brand-new carpet in all 4 bedrooms April 2024, Entire interior of the home freshly painted April 2024, new hardware in the master bathroom & kitchen April 2024, New light fixtures/bulbs April 2024, Professional cleaning completed May 2024, HVAC system tune up & cleaned April 2024, New sprinkler heads April 2024, ALL new lanai screening replaced April 2024, Updated landscaping April 2024, Brand-new roof July 2021, etc. The large living room seamlessly flows into the open kitchen and dining area, creating the perfect space for entertaining guests or to just enjoy simple living. The chef's dream kitchen features unique Tuscan brick walls, an abundant of cabinetry & counter space, light & bright appliances, making meal preparation a breeze. Whip up a delicious meal in no time. The master bedroom is a retreat in itself, with a private entrance to the screened lanai and a master bath that includes a relaxing tub, dual sinks, a walk-in shower, and a private water closet. On the other side of the home, you'll find three guest bedrooms offering privacy and comfort. Almost forgot to mention and a fully Fenced in yard for yours and your fur babies security!! Don't miss the opportunity to make this your dream home! Nestled in the heart of Riverview Lake St, Charles offers a fabulous number of Recreational amenities include 15 acres of outdoor park facilities, including soccer/baseball fields, 2 basketball courts, 3 tennis courts, a dog park, rustic canoe launch and 2 fishing docks on the lake. Other Park facilities, connected by the nature path, include 2 playgrounds (including a toddler playground) a gazebo and drinking fountains for you and the fur babies. The Community Clubhouse includes a large swimming pool with a separate lap pool area, and a spa and kiddie pool as well as a lighted sand volleyball court. The swimming pool and clubhouse overlook beautiful Lake St. Charles, where spectacular sunsets can be enjoyed. The Beautiful Lake St. Charles Community Development District, located in Riverview, Florida. In addition to our great amenities, our location provides easy access to downtown Tampa, Tampa International Airport, MacDill Air Force Base, as well as to our great Florida west coast beaches, restaurants, shopping, MacDill Airforce Base, and the Orlando Amusement Parks.
Sold for $418,000
$418,000
6636 THACKSTON DRIVE, RIVERVIEW, FL 33578
4beds
2,021sqft
Single Family Residence
Built in 2003
7,200 Square Feet Lot
$-- Zestimate®
$207/sqft
$2,609 Estimated rent
Home value
Not available
Estimated sales range
Not available
$2,609/mo
Zestimate® history
Owner options
List your home for rent
$2,609/mo
Rent Zestimate®
Find your next renter with Zillow Rental Manager. Plus, with online applications, you can quickly screen prospective tenants – for free.
$2,609/mo
Rent Zestimate®
Refinance and save
$2,899/mo
Est. payment
Refinancing to a lower rate could help reduce your monthly payments and save thousands over the life of the loan.
$2,899/mo
Est. payment
Explore your selling options
Work with a Zillow partner agent
Leverage their expertise and Zillow's premium Showcase listings to get your home seen by more buyers.
Get startedList with your own agent
Get your home in front of millions of buyers by listing it on Zillow.
Learn how to do itSell it yourself
Take full control of how buyers see your home on Zillow by listing For Sale by Owner (FSBO).
List your homeWhat's special
Zillow last checked:
Listing updated:
Listed by:
Bridget Rowles 813-416-8622,
DALTON WADE INC 888-668-8283,
Kevin McPherson 813-520-9622,
DALTON WADE INC
Bought with:
Stephanie Hinson, 3390532
PEOPLE'S CHOICE REALTY SVC LLC
Source: Stellar MLS,MLS#: T3523438 Originating MLS: Pinellas Suncoast
Originating MLS: Pinellas Suncoast
Facts & features
Interior
Bedrooms & bathrooms
- Bedrooms: 4
- Bathrooms: 2
- Full bathrooms: 2
Primary bedroom
- Features: Built-In Shower Bench, Ceiling Fan(s), Dual Sinks, En Suite Bathroom, Exhaust Fan, Garden Bath, Makeup/Vanity Space, Shower No Tub, Tall Countertops, Tub with Separate Shower Stall, Water Closet/Priv Toilet, Built-in Closet
- Level: First
Bedroom 2
- Features: Ceiling Fan(s), Walk-In Closet(s)
- Level: First
Bedroom 3
- Features: Ceiling Fan(s), Built-in Closet
- Level: First
Bedroom 4
- Features: Ceiling Fan(s), Built-in Closet
- Level: First
Dining room
- Level: First
Kitchen
- Features: Ceiling Fan(s), Pantry, Tall Countertops
- Level: First
Living room
- Features: Ceiling Fan(s)
- Level: First
Heating
- Electric
Cooling
- Central Air
Appliances
- Included: Oven, Cooktop, Dishwasher, Disposal, Dryer, Microwave, Refrigerator, Washer
- Laundry: Inside, Laundry Room
Features
- Built-in Features, Eating Space In Kitchen, High Ceilings, Kitchen/Family Room Combo, Open Floorplan, Primary Bedroom Main Floor, Solid Surface Counters, Solid Wood Cabinets, Split Bedroom, Thermostat, Vaulted Ceiling(s), Walk-In Closet(s)
- Flooring: Carpet, Laminate, Tile
- Has fireplace: No
Interior area
- Total structure area: 2,718
- Total interior livable area: 2,021 sqft
Property
Parking
- Total spaces: 2
- Parking features: Garage - Attached
- Attached garage spaces: 2
Features
- Levels: One
- Stories: 1
- Exterior features: Irrigation System, Lighting, Private Mailbox, Sidewalk
- Fencing: Fenced
- Has view: Yes
- View description: Trees/Woods
Lot
- Size: 7,200 Square Feet
- Dimensions: 60 x 120
Details
- Parcel number: U0730205WF00000300023.0
- Zoning: PD
- Special conditions: None
Construction
Type & style
- Home type: SingleFamily
- Property subtype: Single Family Residence
Materials
- Stucco
- Foundation: Slab
- Roof: Shingle
Condition
- New construction: No
- Year built: 2003
Utilities & green energy
- Sewer: Public Sewer
- Water: Public
- Utilities for property: BB/HS Internet Available, Cable Available, Electricity Connected, Phone Available, Street Lights, Water Connected
Community & HOA
Community
- Features: Clubhouse, Deed Restrictions, Dog Park, Park, Playground, Pool
- Pet fee: $0 monthly
- Subdivision: LAKE ST CHARLES UNIT 12
HOA
- Has HOA: Yes
- Amenities included: Basketball Court, Trail(s)
- Services included: Community Pool, Maintenance Grounds, Pool Maintenance
- HOA fee: $10 monthly
- HOA name: EnProVera Property Managment
- HOA phone: 813-501-3381
Location
- Region: Riverview
Financial & listing details
- Price per square foot: $207/sqft
- Tax assessed value: $336,357
- Annual tax amount: $7,389
- Date on market: 5/4/2024
- Cumulative days on market: 18 days
- Listing terms: Cash,Conventional
- Ownership: Fee Simple
- Total actual rent: 0
- Electric utility on property: Yes
- Road surface type: Paved
Price history
| Date | Event | Price |
|---|---|---|
| 6/13/2024 | Sold | $418,000-2.8%$207/sqft |
Source:  Stellar MLS #T3523438 Report a problem Stellar MLS #T3523438 Report a problem | ||
| 5/22/2024 | Pending sale | $429,900$213/sqft |
Source: Stellar MLS #T3523438 Report a problem | ||
| 5/4/2024 | Listed for sale | $429,900+107.7%$213/sqft |
Source: Stellar MLS #T3523438 Report a problem | ||
| 6/30/2004 | Sold | $207,000$102/sqft |
Source: Stellar MLS #T2054149 Report a problem | ||
Public tax history
| Year | Property taxes | Tax assessment |
|---|---|---|
| 2024 | -- | $336,357 +17.2% |
| 2023 | $7,390 +0.4% | $287,099 +10% |
| 2022 | $7,358 +17.7% | $260,999 +10% |
| 2021 | $6,254 +7.1% | $237,272 +9.9% |
| 2020 | $5,838 +2.4% | $215,976 +3.2% |
| 2019 | $5,700 | $209,271 +5.4% |
| 2018 | $5,700 +3.6% | $198,601 +11.1% |
| 2017 | $5,505 +6.5% | $178,812 +7.4% |
| 2016 | $5,167 +3.6% | $166,440 +6.2% |
| 2015 | $4,987 +5.9% | $156,703 +7.4% |
| 2014 | $4,709 | $145,881 +10% |
| 2013 | $4,709 +10.9% | $132,619 +9.6% |
| 2012 | $4,245 -1.8% | $120,973 -2.9% |
| 2011 | $4,323 -7.7% | $124,560 -13.2% |
| 2010 | $4,683 +0.2% | $143,420 +0.5% |
| 2009 | $4,676 -14.9% | $142,705 -22.1% |
| 2008 | $5,497 -11.8% | $183,163 -17.9% |
| 2007 | $6,235 -9.6% | $223,046 -4.8% |
| 2006 | $6,896 +25.1% | $234,309 +41.3% |
| 2005 | $5,514 | $165,830 +8.3% |
| 2004 | -- | $153,122 +472.8% |
| 2003 | -- | $26,730 |
| 2002 | -- | $26,730 |
Find assessor info on the county website
Neighborhood: Lake St. Charles
Nearby homes
- $407,7003 bd2 ba2k sqft6634 Thackston Dr, Riverview, FL 33578Off Market
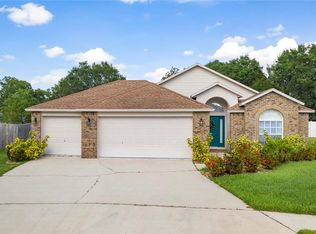
- $409,5004 bd2 ba2.2k sqft6638 Thackston Dr, Riverview, FL 33578Off Market
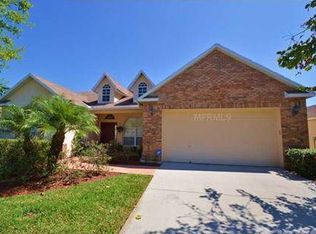
- $402,6004 bd2 ba1.9k sqft6640 Thackston Dr, Riverview, FL 33578Off Market
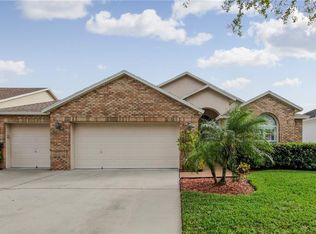
- $406,3004 bd2 ba2.1k sqft6635 Thackston Dr, Riverview, FL 33578Off Market

- $425,0003 bd2 ba1.8k sqft6632 Thackston Dr, Riverview, FL 33578Sold
- $424,0003 bd2 ba1.7k sqft6637 Thackston Dr, Riverview, FL 33578Off Market
- $418,4004 bd2 ba2.1k sqft6642 Thackston Dr, Riverview, FL 33578Off Market
- $445,1004 bd2 ba2.2k sqft6630 Thackston Dr, Riverview, FL 33578Off Market
Nearby schools
GreatSchools rating
- 6/10Riverview Elementary SchoolGrades: PK-5Distance: 1.3 mi
- 2/10Giunta Middle SchoolGrades: 6-8Distance: 2 mi
- 3/10Spoto High SchoolGrades: 9-12Distance: 0.8 mi


Get pre-qualified for a loan
At Zillow Home Loans, we can pre-qualify you in as little as 5 minutes with no impact to your credit score.An equal housing lender. NMLS #10287.
- Florida
- Hillsborough County
- Riverview
- 33578
- Lake St. Charles
- 6636 THACKSTON DRIVE
Nearby cities
Nearby neighborhoods
Nearby zip codes
Other Riverview Topics
