Make this your Hallmark Home, classy 2 story brick with 2 full bathrooms and 3 bedrooms, great fenced in yard with off street parking a single car garage, home needs some love, but the potential is unlimited, single-family house it was used as a duplex one time. Walking distance to hospitals and the historical 4th elevator. This is truly a charming home, and you wouldn't want to miss this opportunity, Great investment as a single family or a duplex
Pending
$100,000
663 Fenelon Pl, Dubuque, IA 52001
3beds
2,100sqft
Single Family Residence
Built in 1857
5,227 Square Feet Lot
$-- Zestimate®
$48/sqft
$-- HOA
What's special
Off street parkingSingle car garageGreat fenced in yard
- 32 days
- 64
- 0
Zillow last checked:
Listing updated:
Listed by:
Bridget Stipanovich 563-590-3176,
eXp Realty, LLC
Source: East Central Iowa AOR as distributed by MLS GRID,MLS#: 155990
Facts & features
Interior
Bedrooms & bathrooms
- Bedrooms: 3
- Bathrooms: 2
- Full bathrooms: 2
- Main level bathrooms: 1
Bedroom 1
- Level: Second
- Area: 180 Square Feet
- Dimensions: 12 x 15
Bedroom 2
- Level: Second
- Area: 176 Square Feet
- Dimensions: 11 x 16
Bedroom 3
- Level: Second
- Area: 114.58 Square Feet
- Dimensions: 10.5 x 11
Dining room
- Level: First
- Area: 120 Square Feet
- Dimensions: 12 x 10
Kitchen
- Level: First
- Area: 144 Square Feet
- Dimensions: 12 X 12
Living room
- Level: First
- Area: 144 Square Feet
- Dimensions: 12 x 12
Heating
- Hot Water
Cooling
- None
Appliances
- Included: Range, Dishwasher, Washer, Dryer
- Laundry: Main Level
Features
- Basement: Full
- Has fireplace: No
- Fireplace features: None
Interior area
- Total interior livable area: 2,100 sqft
- Finished area above ground: 1,800
Property
Parking
- Total spaces: 1
- Parking features: Detached
- Has garage: Yes
- Details: Electricity
Features
- Levels: Two
- Stories: 2
- Exterior features: Sidewalk
Lot
- Size: 5,227 Square Feet
- Dimensions: 50 x 106
Details
- Parcel number: 1025179015
- Zoning: Residential
Construction
Type & style
- Home type: SingleFamily
- Property subtype: Single Family Residence
Materials
- Brick
- Foundation: Rock
Condition
- New construction: No
- Year built: 1857
Utilities & green energy
- Sewer: Public Sewer
- Water: Public
Community & HOA
Community
- Subdivision: Lot 29 Prospect Hill
Location
- Region: Dubuque
Financial & listing details
- Price per square foot: $48/sqft
- Tax assessed value: $159,400
- Annual tax amount: $2,057
- Date on market: 10/21/2026
- Cumulative days on market: 32 days
- Listing terms: Cash
Estimated market value
Not available
Estimated sales range
Not available
$1,681/mo
Price history
| Date | Event | Price |
|---|---|---|
| 10/22/2026 | Pending sale | $100,000$48/sqft |
Source:  East Central Iowa AOR as distributed by MLS GRID #155990 Report a problem | ||
| 10/21/2026 | Listed for sale | $100,000+17.6%$48/sqft |
Source: East Central Iowa AOR as distributed by MLS GRID #155990 Report a problem | ||
| 8/14/2003 | Sold | $85,000$40/sqft |
Source: Agent Provided Report a problem | ||
Public tax history
| Year | Property taxes | Tax assessment |
|---|---|---|
| 2025 | $1,910 +3.1% | $159,400 +11.4% |
| 2024 | $1,852 -1.7% | $143,100 |
| 2023 | $1,884 +4.3% | $143,100 +21.1% |
| 2022 | $1,806 +1.1% | $118,120 |
| 2021 | $1,786 -7.4% | $118,120 +8.9% |
| 2020 | $1,930 -6.8% | $108,490 |
| 2019 | $2,071 +5.9% | $108,490 -2.6% |
| 2018 | $1,955 +4% | $111,410 |
| 2017 | $1,880 +7.4% | $111,410 +10% |
| 2016 | $1,750 | $101,250 |
| 2015 | $1,750 +4.4% | $101,250 +1.5% |
| 2014 | $1,676 | $99,720 +3.4% |
| 2012 | -- | $96,400 |
| 2011 | -- | $96,400 |
| 2010 | -- | $96,400 |
| 2009 | -- | $96,400 |
| 2008 | -- | $96,400 |
| 2006 | $1,354 | -- |
| 2005 | -- | $88,400 |
| 2004 | -- | $88,400 +33.4% |
| 2003 | -- | $66,280 +8% |
| 2002 | -- | $61,370 |
| 2001 | -- | $61,370 +9% |
| 2000 | -- | $56,300 |
Find assessor info on the county website
Monthly payment
Est. payment
Payment breakdown
Explore the cost of this home by adjusting the details. Changes won't be saved.Climate risks
Neighborhood: Fenelon-Hill
Nearby schools
Schools provided by the listing agent
- Elementary: Lincoln
- Middle: Washington Jr High
- High: Dubuque Senior
Source: East Central Iowa AOR as distributed by MLS GRID. This data may not be complete. We recommend contacting the local school district to confirm school assignments for this home.


Similar homes
- $90,0003 bd2 ba1.5k sqft109 Saint Marys St, Dubuque, IA 52001Auction
 Xome
- $105,0002 bd2 ba1.2k sqft397 E 21st St, Dubuque, IA 52001For Sale
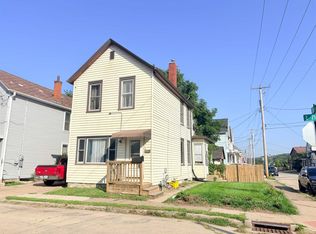
 MLS ID #155608, Team Dolter ., Equity Real Estate Group LLC. East Central Iowa AOR as distributed by MLS GRID
- $110,0003 bd2 ba1.2k sqft2665 White St, Dubuque, IA 52001For Sale
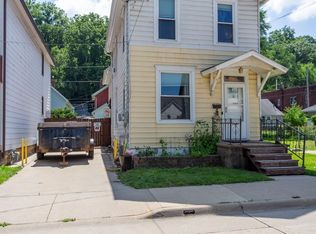 MLS ID #155128, Kimberly Roush, Keller Williams Legacy Group. East Central Iowa AOR as distributed by MLS GRID
- $102,5005 bd2 ba2.4k sqft2274 Washington St, Dubuque, IA 52001For Sale
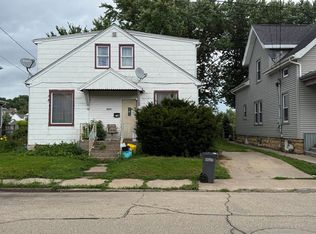 MLS ID #155586, Rose Bowen-Conlon, Keller Williams Legacy Group. East Central Iowa AOR as distributed by MLS GRID
- $134,5003 bd2 ba1.4k sqft2947 White St, Dubuque, IA 52001For SaleMLS ID #156064, Jeff Keller, eXp Realty, LLC. East Central Iowa AOR as distributed by MLS GRID
- $117,0003 bd2 ba1.7k sqft1252 White St, Dubuque, IA 52001For SaleMLS ID #154997, Jared Levy, eXp Realty, LLC. East Central Iowa AOR as distributed by MLS GRID
- $129,9004 bd2 ba1.7k sqft707 Lincoln Ave, Dubuque, IA 52001For SaleMLS ID #155451, Team Dolter ., Equity Real Estate Group LLC. East Central Iowa AOR as distributed by MLS GRID
- $110,0002 bd2 ba1.5k sqft2034 Jackson St, Dubuque, IA 52001For SaleMLS ID #155317, Alison Burgmeier, Real Broker, LLC. East Central Iowa AOR as distributed by MLS GRID
- $140,0002 bd1 ba1.2k sqft580 Nevada St, Dubuque, IA 52001For SaleMLS ID #156107, Cody Burger, The Team by REAL Broker, LLC. East Central Iowa AOR as distributed by MLS GRID
- $109,0002 bd1 ba1.1k sqft526 Michigan Ave, East Dubuque, IL 61025For SaleMLS ID #156151, Brenda Charlson, Remax Advantage. East Central Iowa AOR as distributed by MLS GRID
- $69,0002 bd1 ba1.1k sqft2611 Central Ave, Dubuque, IA 52001For SaleMLS ID #154559, Valerie Kieler, Remax Advantage. East Central Iowa AOR as distributed by MLS GRID
- $125,0004 bd2 ba1.9k sqft523 E 22nd St, Dubuque, IA 52001For SaleMLS ID #155552, Team Dolter ., Equity Real Estate Group LLC. East Central Iowa AOR as distributed by MLS GRID
- $127,5002 bd1 ba1.1k sqft2186 Hodgdon St, Dubuque, IA 52001For SaleMLS ID #154421, Peg Harbaugh, Cox Springs Realty. East Central Iowa AOR as distributed by MLS GRID
- $138,5003 bd1 ba1k sqft483 Oneill St, Dubuque, IA 52001For SaleMLS ID #155173, Lisa Bodnar, Remax Advantage. East Central Iowa AOR as distributed by MLS GRID
- $129,9003 bd2 ba1.5k sqft695 Sherwood Ave, East Dubuque, IL 61025For SaleMLS ID #156138, Olta Shabani, Equity Real Estate Group LLC. East Central Iowa AOR as distributed by MLS GRID
