Skip main navigation
Closed
  • $1,770,000

    663 Lincoln Ave, Winnetka, IL 60093

    4beds
    5,197sqft
    Single Family Residence
    Built in 1914
    0.3 Acres Lot
    $2,679,500 Zestimate®
    $341/sqft
    $8,000 Estimated rent

    Home value

    $2,679,500

    $2.38M - $3.05M

    $8,000/mo

    Zestimate® history
    Loading
    Loading...

    Owner options

    List your home for rent

    $8,000/mo

    Rent Zestimate®

    Find your next renter with Zillow Rental Manager. Plus, with online applications, you can quickly screen prospective tenants – for free.

    Learn more

    $8,000/mo

    Rent Zestimate®

    Refinance and save

    $10,418/mo

    Est. payment

    Refinancing to a lower rate could help reduce your monthly payments and save thousands over the life of the loan.

    See today's rates

    $10,418/mo

    Est. payment

    Explore your selling options

    Work with a Zillow partner agent

    Leverage their expertise and Zillow's premium Showcase listings to get your home seen by more buyers.

    Get started

    List with your own agent

    Get your home in front of millions of buyers by listing it on Zillow.

    Learn how to do it

    Sell it yourself

    Take full control of how buyers see your home on Zillow by listing For Sale by Owner (FSBO).

    List your home

    What's special

    Stone patioProfessionally landscaped lotUpdated homeExpanded primary suiteHall bathMagical private outdoor livingGracious foyer
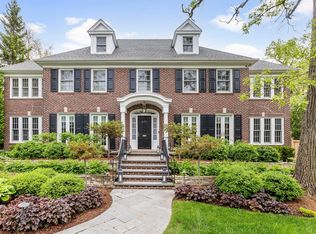
    Sunny East Winnetka Brick Classic on 1/3 acre in one of the most desirable neighborhoods! Pristine, meticulously maintained and updated home located on one of town's coveted streets! This exceptionally constructed 4BD/4.1BA with charming porte cochere is situated on an oversized (62 x 206) professionally landscaped lot. Warm and welcoming, all of the right rooms in all of the right places. The main level features a gracious foyer, bright sunroom (everyone's favorite) with new floor, tasteful formal living room with fireplace, dining room and thoughtfully designed eat-in kitchen with new high-end appliances, perfect for cooking, eating and entertaining, with adjacent family room plus access to landscaped backyard and stone patio complete the first floor. A private masterfully updated and expanded primary suite features an oversized walk-in closet/office, spa bath and fireplace. 2 additional bedrooms, hall bath and laundry room complete the 2nd floor. The incredible 3rd floor tree-top suite includes a generously sized bedroom, full bath, office and ample storage space. Finished lower level with full bath, rec/exercise room & multiple storage rooms. Magical private outdoor living - from al fresco dining to lots of play options for "kids" of all ages all surrounded by a breathtaking garden sanctuary. A neighborhood classic in an A+ fabulous lifestyle location: walk-to town, train, beach, parks, community house & more location! Showings begin on 4/4 during Broker Open.

    Zillow last checked:

    Listing updated:

    Listing courtesy of:

    Paige Dooley 847-446-9600,

    Compass

    Bought with:

    Cricket King

    @properties Christie's International Real Estate

    Source: MRED as distributed by MLS GRID,MLS#: 11743923MLS Logo

    Facts & features

    Interior

    Bedrooms & bathrooms
    • Bedrooms: 4
    • Bathrooms: 5
    • Full bathrooms: 4
    • 1/2 bathrooms: 1
    Primary bedroom
    • Features: Flooring (Carpet), Bathroom (Full, Double Sink, Tub & Separate Shwr)
    • Level: Second
    • Area: 390 Square Feet
    • Dimensions: 26X15
    Bedroom 2
    • Features: Flooring (Hardwood)
    • Level: Second
    • Area: 195 Square Feet
    • Dimensions: 15X13
    Bedroom 3
    • Features: Flooring (Hardwood)
    • Level: Second
    • Area: 165 Square Feet
    • Dimensions: 15X11
    Bedroom 4
    • Features: Flooring (Carpet)
    • Level: Third
    • Area: 572 Square Feet
    • Dimensions: 26X22
    Dining room
    • Features: Flooring (Hardwood)
    • Level: Main
    • Area: 187 Square Feet
    • Dimensions: 17X11
    Eating area
    • Features: Flooring (Stone)
    • Level: Main
    • Area: 210 Square Feet
    • Dimensions: 15X14
    Family room
    • Features: Flooring (Carpet)
    • Level: Main
    • Area: 320 Square Feet
    • Dimensions: 20X16
    Foyer
    • Features: Flooring (Hardwood)
    • Level: Main
    • Area: 120 Square Feet
    • Dimensions: 15X8
    Other
    • Features: Flooring (Other), Window Treatments (Plantation Shutters)
    • Level: Main
    • Area: 112 Square Feet
    • Dimensions: 14X8
    Kitchen
    • Features: Kitchen (Island), Flooring (Stone)
    • Level: Main
    • Area: 272 Square Feet
    • Dimensions: 17X16
    Laundry
    • Features: Flooring (Hardwood)
    • Level: Second
    • Area: 56 Square Feet
    • Dimensions: 8X7
    Living room
    • Features: Flooring (Hardwood)
    • Level: Main
    • Area: 378 Square Feet
    • Dimensions: 27X14
    Office
    • Features: Flooring (Carpet)
    • Level: Third
    • Area: 380 Square Feet
    • Dimensions: 20X19
    Recreation room
    • Features: Flooring (Carpet)
    • Level: Basement
    • Area: 518 Square Feet
    • Dimensions: 37X14
    Storage
    • Features: Flooring (Other)
    • Level: Basement
    • Area: 252 Square Feet
    • Dimensions: 18X14
    Walk in closet
    • Features: Flooring (Carpet)
    • Level: Second
    • Area: 240 Square Feet
    • Dimensions: 16X15
    Heating
    • Natural Gas
    Cooling
    • Central Air, Zoned
    Appliances
    • Included: Double Oven, Microwave, Dishwasher, High End Refrigerator, Freezer, Washer, Dryer, Disposal, Cooktop
    • Laundry: Upper Level
    Features
    • Cathedral Ceiling(s), Built-in Features, Walk-In Closet(s), Separate Dining Room
    • Flooring: Hardwood
    • Basement: Finished,Full
    • Number of fireplaces: 3
    • Fireplace features: Double Sided, Gas Log, Family Room, Living Room, Master Bedroom
    Interior area
    • Total structure area: 5,197
    • Total interior livable area: 5,197 sqft
    • Finished area below ground: 1,163

    Property

    Parking
    • Total spaces: 2
    • Parking features: Brick Driveway, Concrete, Garage Door Opener, On Site, Garage Owned, Detached, Garage
    • Garage spaces: 2
    • Has uncovered spaces: Yes
    Accessibility
    • Accessibility features: No Disability Access
    Features
    • Stories: 3
    • Patio & porch: Patio
    • Fencing: Fenced
    Lot
    • Size: 0.30 Acres
    • Dimensions: 62X212X50X206
    • Features: Irregular Lot, Landscaped
    Details
    • Parcel number: 05174170210000
    • Special conditions: None

    Construction

    Type & style
    • Home type: SingleFamily
    • Architectural style: Colonial
    • Property subtype: Single Family Residence
    Materials
    • Brick
    • Foundation: Concrete Perimeter
    • Roof: Asphalt
    Condition
    • New construction: No
    • Year built: 1914

    Utilities & green energy

    • Electric: 200+ Amp Service
    • Sewer: Public Sewer
    • Water: Lake Michigan

    Community & neighborhood

    Security
    • Security features: Security System, Carbon Monoxide Detector(s)
    Community
    • Community features: Street Paved
    Location
    • Region: Winnetka

    HOA & financial

    HOA
    • Services included: None

    Other

    Other facts
    • Listing terms: Conventional
    • Ownership: Fee Simple

    Price history

    DateEventPrice
    7/31/2023Sold$1,770,000+1.1%$341/sqft
    Source: MRED as distributed by MLS GRID #11743923 Report a problem
    4/28/2023Pending sale$1,750,000$337/sqft
    Source: MRED as distributed by MLS GRID #11743923 Report a problem
    4/9/2023Contingent$1,750,000$337/sqft
    Source: MRED as distributed by MLS GRID #11743923 Report a problem
    4/2/2023Listed for sale$1,750,000+253.3%$337/sqft
    Source: MRED as distributed by MLS GRID #11743923 Report a problem
    2/5/2016Listing removed$6,700$1/sqft
    Source: Berkshire Hathaway HomeServices KoenigRubloff Realty Group #09111518 Report a problem
    1/8/2016Listed for rent$6,700$1/sqft
    Source: KoenigRubloff Realty Group #09111518 Report a problem
    3/16/1994Sold$495,333$95/sqft
    Source: Public Record Report a problem

    Public tax history

    YearProperty taxesTax assessment
    2024-- $147,088 +0%
    2023$34,100 +0.5%$147,087 -5.4%
    2022$33,922 +37.9%$155,425 +64%
    2021$24,593 -5.4%$94,763 -6.9%
    2020$25,990 +0.8%$101,766 -8%
    2019$25,795 -10.8%$110,616 -8.3%
    2018$28,920 +3.2%$120,572
    2017$28,027 +5%$120,572
    2016$26,694 -7.5%$120,572 +2.8%
    2015$28,852 +2.2%$117,266
    2014$28,232 +4.8%$117,266
    2013$26,928 -4%$117,266 -8.6%
    2012$28,061 +5%$128,360
    2011$26,718 +3.1%$128,360
    2010$25,907 -5.7%$128,360 -18.5%
    2009$27,476 -0.9%$157,484 -9.6%
    2008$27,719 +3.7%$174,139
    2007$26,728 +15.9%$174,139 +37.7%
    2006$23,055 +1.8%$126,486
    2005$22,638 -14.7%$126,486 -17.2%
    2004$26,527 +2.1%$152,847 +15.9%
    2003$25,980 +7.9%$131,891
    2002$24,080 +72.9%$131,891
    2001$13,923 +3%$131,891 +83.4%
    2000$13,511 +7.4%$71,910
    1999$12,585 $71,910

    Find assessor info on the county website

    Neighborhood: 60093

    Nearby schools

    GreatSchools rating
    Schools provided by the listing agent
    • Elementary: Greeley Elementary School
    • Middle: Carleton W Washburne School
    • High: New Trier Twp H.S. Northfield/Wi
    • District: 36

    Source: MRED as distributed by MLS GRID. This data may not be complete. We recommend contacting the local school district to confirm school assignments for this home.

    Get a cash offer in 3 minutes
    Find out how much your home could sell for in as little as 3 minutes with a no-obligation cash offer.
    Estimated market value
    $2,679,500
    Get a cash offer in 3 minutes
    Find out how much your home could sell for in as little as 3 minutes with a no-obligation cash offer.
    Estimated market value
    $2,679,500