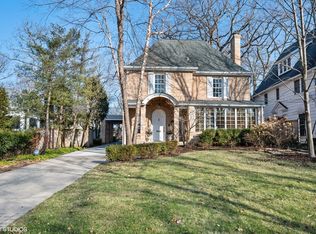
A legendary holiday dream home, reimagined for modern-day luxury: The stately brick Georgian residence of "Home Alone" fame brings forward a rare opportunity to own one of the most iconic movie residences in American pop culture. Nestled on a picturesque, tree-lined street in the heart of east Winnetka and elegantly poised behind a wrought-iron gate, the property epitomizes classic Chicago suburban architecture. The residence itself is a masterpiece of traditional style with an effortlessly flowing floorplan brimming with warmth, character, and exquisitely crafted detail. Fully renovated and expanded in 2018, the current owners took the utmost care in maintaining the architectural detail and integrity of the home's most memorable and recognizable spaces. The gracious foyer and unforgettable entry staircase, as well as the formal living and dining room spaces, all remain largely unchanged in form and structure. Stepping beyond these preserved spaces, an expansive addition perfectly suited for modern living presents a new sun-drenched family room with sweeping 10' 4" coffered ceilings and walls of French doors that open to the inviting backyard. A magazine-worthy gourmet kitchen with double islands, bespoke white cabinetry and hidden pantry, an 8-burner Wolf range, integrated Sub-Zero fridge and an impressive built-in banquette is perfect for hosting unforgettable gatherings. A second cozy family room tucked away off the kitchen provides yet another haven for casual moments. A screened-in porch with a wood-burning fireplace and expansive patio area overlooking the lush, oversized backyard beckons for alfresco evenings. A generous full bath with access to the backyard could easily be transformed into a pool bath in the future; the lot size of just over half an acre offers endless opportunity. Two laundry rooms - upstairs and downstairs - and a mudroom complete with cubbies and plentiful storage, provide practicality, while the three-car attached heated garage and private parking bay offer ample space for vehicles. Upstairs, discover a luxurious primary suite with gas fireplace, a walk-in closet, and a marble spa bath featuring a gorgeous freestanding soaking tub, separate shower, and dual vanities. Three additional bedrooms, one with an ensuite, ensure comfortable accommodation for everyone. The magic unfolds beyond the expected on the third floor. Converted from the old attic, a junior primary suite doubles as a magnificent treetop escape featuring a full ensuite bath with soaking tub, exquisite built-ins and stunning backyard views. Descend to the lower level for the ultimate "wow factor." Here, you'll find a fully equipped gym, a recreation space, a full bath, wet bar and a state-of-the-art movie theater. The biggest surprise arrives with an incredible, state-of-the-art indoor sports court, featuring a true 3-point line, for endless play and fun. From the promise of movie nights and game days to holiday gatherings surrounded by loved ones, this magical home truly transcends its architectural pedigree. It's a chance to own a piece of cinematic history and create lasting memories within its iconic walls.
Closed
Zillow last checked:
Listing updated:
Bought with:
Lori Nieman
@properties Christie's International Real Estate
Source: MRED as distributed by MLS GRID,MLS#: 12063078
Price history
| Date | Event | Price |
|---|---|---|
| 1/15/2025 | Sold | $5,500,000+4.8%$603/sqft |
Source:  MRED as distributed by MLS GRID #12063078 Report a problem MRED as distributed by MLS GRID #12063078 Report a problem | ||
| 6/9/2024 | Pending sale | $5,250,000$575/sqft |
Source: MRED as distributed by MLS GRID #12063078 Report a problem | ||
| 5/31/2024 | Contingent | $5,250,000$575/sqft |
Source: MRED as distributed by MLS GRID #12063078 Report a problem | ||
| 5/24/2024 | Listed for sale | $5,250,000+231.2%$575/sqft |
Source: MRED as distributed by MLS GRID #12063078 Report a problem | ||
| 3/8/2012 | Sold | $1,585,000-18.7%$174/sqft |
Source: MRED as distributed by MLS GRID #08012958 Report a problem | ||
| 11/23/2011 | Listing removed | $1,950,000$214/sqft |
Source: Coldwell Banker Residential Brokerage - Highland Park #07803890 Report a problem | ||
| 8/25/2011 | Price change | $1,950,000-10.3%$214/sqft |
Source: Coldwell Banker Residential Brokerage - Highland Park #07803890 Report a problem | ||
| 6/14/2011 | Price change | $2,175,000-9.4%$238/sqft |
Source: Coldwell Banker Residential Brokerage - Highland Park #07803890 Report a problem | ||
| 5/13/2011 | Listed for sale | $2,400,000$263/sqft |
Source: Coldwell Banker Residential Brokerage - Highland Park #07803890 Report a problem | ||

Get a cash offer in 3 minutes
Find out how much your home could sell for in as little as 3 minutes with a no-obligation cash offer.
Estimated market value
$5,899,100
