Skip main navigation
Closed
  • $3,000,000

    681 Lincoln Ave, Winnetka, IL 60093

    6beds
    --sqft
    Single Family Residence
    Built in 1898
    0.67 Acres Lot
    $3,153,400 Zestimate®
    $--/sqft
    $7,754 Estimated rent

    Home value

    $3,153,400

    $2.84M - $3.50M

    $7,754/mo

    Zestimate® history
    Loading
    Loading...

    Owner options

    List your home for rent

    $7,754/mo

    Rent Zestimate®

    Find your next renter with Zillow Rental Manager. Plus, with online applications, you can quickly screen prospective tenants – for free.

    Learn more

    $7,754/mo

    Rent Zestimate®

    Refinance and save

    $17,658/mo

    Est. payment

    Refinancing to a lower rate could help reduce your monthly payments and save thousands over the life of the loan.

    See today's rates

    $17,658/mo

    Est. payment

    Explore your selling options

    Work with a Zillow partner agent

    Leverage their expertise and Zillow's premium Showcase listings to get your home seen by more buyers.

    Get started

    List with your own agent

    Get your home in front of millions of buyers by listing it on Zillow.

    Learn how to do it

    Sell it yourself

    Take full control of how buyers see your home on Zillow by listing For Sale by Owner (FSBO).

    List your home

    What's special

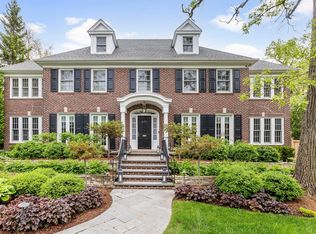
    Exciting opportunity to acquire a remarkable property in Winnetka! This stunning Benjamin Marshall-designed home is nestled on 2/3rds of an acre in the heart of the Village. The property boasts professional landscaping, including an oversized pool, putting green, and a 1/2 basketball court. Enjoy the expansive outdoor spaces with large patios, a cozy screened-in porch, and a balcony off the primary bedroom offering amazing views of the property. Step inside to discover spacious rooms with a circular floor plan, featuring a beautiful eat-in kitchen, separate dining room, family room, and office. Dual staircases lead to the second floor, where the primary suite awaits with a sitting room and balcony access, along with 2 additional bedrooms and a generous in-law suite or second family room each with private baths. The third floor presents 4 bedrooms and a full bath, perfect for kids' hangouts. Complete with a full basement accessible from the attached garage, this home has seen many recent updates. Combining historical charm with modern amenities.

    Zillow last checked:

    Listing updated:

    Listing courtesy of:

    Annika Valdiserri 847-881-0200,

    @properties Christie's International Real Estate

    Bought with:

    Grace Kaage

    Compass

    Source: MRED as distributed by MLS GRID,MLS#: 12363132MLS Logo

    Facts & features

    Interior

    Bedrooms & bathrooms
    • Bedrooms: 6
    • Bathrooms: 7
    • Full bathrooms: 6
    • 1/2 bathrooms: 1
    Primary bedroom
    • Features: Flooring (Hardwood), Window Treatments (Curtains/Drapes), Bathroom (Full)
    • Level: Second
    • Area: 441 Square Feet
    • Dimensions: 21X21
    Bedroom 2
    • Features: Flooring (Carpet), Window Treatments (Curtains/Drapes)
    • Level: Second
    • Area: 270 Square Feet
    • Dimensions: 18X15
    Bedroom 3
    • Features: Flooring (Carpet), Window Treatments (Curtains/Drapes)
    • Level: Second
    • Area: 256 Square Feet
    • Dimensions: 16X16
    Bedroom 4
    • Features: Flooring (Carpet), Window Treatments (Curtains/Drapes)
    • Level: Third
    • Area: 336 Square Feet
    • Dimensions: 21X16
    Bedroom 5
    • Features: Flooring (Carpet), Window Treatments (Curtains/Drapes)
    • Level: Third
    • Area: 285 Square Feet
    • Dimensions: 19X15
    Bedroom 6
    • Features: Flooring (Carpet), Window Treatments (Shades)
    • Level: Third
    • Area: 256 Square Feet
    • Dimensions: 16X16
    Dining room
    • Features: Flooring (Hardwood)
    • Level: Main
    • Area: 304 Square Feet
    • Dimensions: 19X16
    Family room
    • Features: Flooring (Hardwood)
    • Level: Main
    • Area: 437 Square Feet
    • Dimensions: 23X19
    Foyer
    • Features: Flooring (Hardwood)
    • Level: Main
    • Area: 256 Square Feet
    • Dimensions: 16X16
    Other
    • Features: Flooring (Hardwood), Window Treatments (Curtains/Drapes)
    • Level: Main
    • Area: 154 Square Feet
    • Dimensions: 14X11
    Kitchen
    • Features: Kitchen (Eating Area-Breakfast Bar, Eating Area-Table Space, Island, Pantry-Butler, Pantry-Closet, Pantry-Walk-in), Flooring (Ceramic Tile)
    • Level: Main
    • Area: 450 Square Feet
    • Dimensions: 25X18
    Laundry
    • Features: Flooring (Ceramic Tile)
    • Level: Second
    • Area: 32 Square Feet
    • Dimensions: 8X4
    Library
    • Features: Flooring (Carpet), Window Treatments (Curtains/Drapes)
    • Level: Main
    • Area: 216 Square Feet
    • Dimensions: 18X12
    Living room
    • Features: Flooring (Hardwood)
    • Level: Main
    • Area: 350 Square Feet
    • Dimensions: 25X14
    Media room
    • Features: Flooring (Hardwood), Window Treatments (Curtains/Drapes)
    • Level: Second
    • Area: 520 Square Feet
    • Dimensions: 26X20
    Mud room
    • Features: Flooring (Ceramic Tile)
    • Level: Main
    • Area: 55 Square Feet
    • Dimensions: 11X5
    Sitting room
    • Features: Flooring (Hardwood), Window Treatments (Curtains/Drapes)
    • Level: Second
    • Area: 216 Square Feet
    • Dimensions: 18X12
    Heating
    • Natural Gas, Forced Air, Baseboard, Radiant, Sep Heating Systems - 2+, Indv Controls, Zoned
    Cooling
    • Central Air, Small Duct High Velocity, Zoned
    Appliances
    • Included: Double Oven, Microwave, Dishwasher, Refrigerator, Freezer, Washer, Dryer, Disposal, Trash Compactor, Humidifier
    • Laundry: Upper Level
    Features
    • Cathedral Ceiling(s), Wet Bar, In-Law Floorplan, 1st Floor Full Bath, Built-in Features, Walk-In Closet(s)
    • Flooring: Hardwood
    • Windows: Screens
    • Basement: Unfinished,Exterior Entry,Walk-Out Access
    • Number of fireplaces: 4
    • Fireplace features: Wood Burning, Gas Log, Gas Starter, Family Room, Living Room, Master Bedroom, Other
    Interior area
    • Total structure area: 0

    Property

    Parking
    • Total spaces: 4
    • Parking features: Asphalt, Garage Door Opener, Heated Garage, On Site, Garage Owned, Attached, Off Street, Owned, Garage
    • Attached garage spaces: 2
    • Has uncovered spaces: Yes
    Accessibility
    • Accessibility features: No Disability Access
    Features
    • Stories: 3
    • Patio & porch: Deck, Porch, Screened, Patio
    • Exterior features: Balcony
    • Pool features: In Ground
    • Has spa: Yes
    • Spa features: Outdoor Hot Tub
    • Fencing: Fenced
    Lot
    • Size: 0.67 Acres
    • Dimensions: 142 X 244 X 124 X 230
    • Features: Landscaped
    Details
    • Parcel number: 05174170240000
    • Special conditions: List Broker Must Accompany
    • Other equipment: Ceiling Fan(s), Sprinkler-Lawn

    Construction

    Type & style
    • Home type: SingleFamily
    • Property subtype: Single Family Residence
    Materials
    • Brick, Cedar, Stone
    • Foundation: Concrete Perimeter
    • Roof: Shake
    Condition
    • New construction: No
    • Year built: 1898

    Utilities & green energy

    • Electric: 200+ Amp Service
    • Sewer: Public Sewer, Storm Sewer
    • Water: Lake Michigan

    Community & neighborhood

    Community
    • Community features: Pool, Sidewalks, Street Lights, Street Paved
    Location
    • Region: Winnetka

    HOA & financial

    HOA
    • Services included: None

    Other

    Other facts
    • Listing terms: Conventional
    • Ownership: Fee Simple

    Price history

    DateEventPrice
    10/8/2025Sold$3,000,000
    Source: Public Record Report a problem
    7/10/2025Sold$3,000,000-11.8%
    Source: MRED as distributed by MLS GRID #12363132 Report a problem
    5/28/2025Contingent$3,400,000
    Source: MRED as distributed by MLS GRID #12363132 Report a problem
    5/13/2025Price change$3,400,000-4.2%
    Source: MRED as distributed by MLS GRID #12363132 Report a problem
    2/18/2025Listed for sale$3,550,000-6.6%
    Source: MRED as distributed by MLS GRID #12292173 Report a problem
    9/16/2024Listing removed$3,799,000
    Source: MRED as distributed by MLS GRID #12153491 Report a problem
    9/3/2024Listed for sale$3,799,000-9.4%
    Source: MRED as distributed by MLS GRID #12153491 Report a problem
    8/18/2024Listing removed$4,195,000
    Source: MRED as distributed by MLS GRID #12106751 Report a problem
    7/23/2024Listed for sale$4,195,000+45.9%
    Source: MRED as distributed by MLS GRID #12106751 Report a problem
    9/16/2014Listing removed$2,875,000
    Source: Coldwell Banker Residential Brokerage - Winnetka #08520410 Report a problem
    8/19/2014Price change$2,875,000-3.4%
    Source: Coldwell Banker Residential Brokerage - Winnetka #08520410 Report a problem
    5/1/2014Price change$2,975,000-4%
    Source: Coldwell Banker Residential Brokerage - Winnetka #08520410 Report a problem
    1/21/2014Listed for sale$3,100,000+3.3%
    Source: Coldwell Banker Residential Brokerage - Winnetka #08520410 Report a problem
    8/25/2003Sold$3,000,000
    Source: Public Record Report a problem

    Public tax history

    YearProperty taxesTax assessment
    2024-- $236,000 +0%
    2023$54,712 +6.2%$235,999
    2022$51,508 +35%$235,999 +60.5%
    2021$38,163 +1.6%$147,051
    2020$37,555 +0.8%$147,051 -8%
    2019$37,273 -12.3%$159,838 -9.8%
    2018$42,484 +3.2%$177,122
    2017$41,173 +5%$177,122
    2016$39,214 +5.4%$177,122 +17.1%
    2015$37,215 +4%$151,258
    2014$35,797 +4.9%$151,258
    2013$34,130 -4.1%$151,258 -8.5%
    2012$35,600 +1.6%$165,340 -4.9%
    2011$35,053 +3.5%$173,787
    2010$33,852 +4.9%$173,787 -8.9%
    2009$32,261 -30.4%$190,843 -36.4%
    2008$46,346 +4.7%$299,890
    2007$44,248 -17%$299,890
    2006$53,316 +1.8%$299,890
    2005$52,362 +3.3%$299,890
    2004$50,699 +144.3%$299,890 +184.7%
    2003$20,749 +9.8%$105,335
    2002$18,899 +8.8%$105,335
    2001$17,375 +3%$105,335 +14.8%
    2000$16,865 +7.4%$91,758
    1999$15,697 $91,758

    Find assessor info on the county website

    Neighborhood: 60093

    Nearby schools

    GreatSchools rating
    Schools provided by the listing agent
    • Elementary: Greeley Elementary School
    • Middle: Carleton W Washburne School
    • High: New Trier Twp H.S. Northfield/Wi
    • District: 36

    Source: MRED as distributed by MLS GRID. This data may not be complete. We recommend contacting the local school district to confirm school assignments for this home.

    Get a cash offer in 3 minutes
    Find out how much your home could sell for in as little as 3 minutes with a no-obligation cash offer.
    Estimated market value
    $3,153,400
    Get a cash offer in 3 minutes
    Find out how much your home could sell for in as little as 3 minutes with a no-obligation cash offer.
    Estimated market value
    $3,153,400