Enjoy space, flexibility, and community amenities in sought-after Old Plank Plantation, featuring a neighborhood pool and playground! This spacious home offers formal living and dining rooms, a large family room with electric fireplace, and double sliders leading to a covered patio and fenced backyard. The eat-in kitchen features granite countertops, updated lighting, and new appliances that convey. The primary suite includes a walk-in closet and bath with garden tub, separate shower, and dual vanities. Upstairs, a bonus room with a closet and full bath is ideal for guests, an office, playroom, additional living space, or multigenerational living. Updates include a 2017 roof, 2014 AC, updated windows with a 30-year warranty, gutters, vinyl fencing, expanded driveway, lighting, and downstairs flooring. Additional features include a large laundry room, garage shelving, and a spacious backyard with a beautiful oak tree. Zoned for Baldwin schools. Major improvements include a roof replaced in 2017, AC replaced in 2014, almost all windows updated with a 30-year warranty, added gutters, vinyl fencing in the backyard, expanded driveway, updated lighting, and new kitchen appliances. The backyard features a large fenced area with a beautiful oak tree and covered patio. Home just needs some TLC with the yard and landscaping to make it shine. Located in Old Plank Plantation with neighborhood amenities including a pool and playground, and zoned for Baldwin schools. A great opportunity to own a spacious home with many important updates already completed!
Active
Price cut: $10.1K (8/10)
$369,900
663 MANDY OAKS Drive, Jacksonville, FL 32220
5beds
2,770sqft
:
Get pre-qualified$2,523/mo
Single Family Residence
Built in 2006
0.25 Acres Lot
$-- Zestimate®
$134/sqft
$35/mo HOA
What's special
Garage shelvingLarge laundry roomUpdated lightingGranite countertopsFenced backyardBath with garden tubSeparate shower
- 56 days |
- 706 |
- 52 |
Zillow last checked:
Listing updated:
Listed by:
TAMMY BERG 904-923-1606,
MARK SPAIN REAL ESTATE 855-299-7653
Source: realMLS,MLS#: 2146282
Facts & features
Interior
Bedrooms & bathrooms
- Bedrooms: 5
- Bathrooms: 3
- Full bathrooms: 3
Heating
- Central
Cooling
- Central Air
Appliances
- Included: Dishwasher, Disposal, Electric Range, Electric Water Heater, Microwave, Refrigerator
- Laundry: In Unit
Features
- Breakfast Bar, Eat-in Kitchen, Entrance Foyer, Pantry, Primary Bathroom -Tub with Separate Shower, Master Downstairs, Split Bedrooms, Walk-In Closet(s)
- Flooring: Carpet, Tile, Vinyl
- Windows: Impact Windows
- Has fireplace: Yes
- Fireplace features: Electric
Interior area
- Total interior livable area: 2,770 sqft
Property
Parking
- Total spaces: 2
- Parking features: Attached, Garage
- Attached garage spaces: 2
Features
- Levels: Two
- Stories: 2
- Patio & porch: Covered, Front Porch, Porch, Rear Porch
Lot
- Size: 0.25 Acres
- Features: Sprinklers In Front, Sprinklers In Rear
Details
- Parcel number: 0014713805
- Zoning description: Residential
Construction
Type & style
- Home type: SingleFamily
- Architectural style: Traditional
- Property subtype: Single Family Residence
Materials
- Frame, Stucco, Vinyl Siding
- Roof: Shingle
Condition
- New construction: No
- Year built: 2006
Utilities & green energy
- Sewer: Public Sewer
- Water: Public
- Utilities for property: Electricity Connected, Water Connected
Community & HOA
Community
- Security: Smoke Detector(s)
- Subdivision: Old Plank Plantation
HOA
- Has HOA: Yes
- Amenities included: Pool, Clubhouse
- HOA fee: $415 annually
- HOA name: OLD PLANK
Location
- Region: Jacksonville
Financial & listing details
- Price per square foot: $134/sqft
- Tax assessed value: $345,884
- Annual tax amount: $4,623
- Date on market: 6/19/2026
- Listing terms: Cash,Conventional,FHA
- Road surface type: Asphalt
Foreclosure details
Estimated market value
Not available
Estimated sales range
Not available
Not available
Price history
| Date | Event | Price |
|---|---|---|
| 8/10/2026 | Price change | $369,900-2.7%$134/sqft |
Source:  realMLS #2146282 Report a problem realMLS #2146282 Report a problem | ||
| 7/3/2026 | Price change | $380,000-5%$137/sqft |
Source: realMLS #2146282 Report a problem | ||
| 6/19/2026 | Listed for sale | $400,000+40.4%$144/sqft |
Source: realMLS #2146282 Report a problem | ||
| 11/25/2019 | Listing removed | $284,900$103/sqft |
Source: WATSON REALTY CORP #1017915 Report a problem | ||
| 11/25/2019 | Listed for sale | $284,900$103/sqft |
Source: WATSON REALTY CORP #1017915 Report a problem | ||
| 11/22/2019 | Sold | $284,900$103/sqft |
Source: realMLS #1017915 Report a problem | ||
| 10/8/2019 | Pending sale | $284,900$103/sqft |
Source: WATSON REALTY CORP #1017915 Report a problem | ||
| 10/4/2019 | Listed for sale | $284,900+21.8%$103/sqft |
Source: WATSON REALTY CORP #1017915 Report a problem | ||
| 11/30/2016 | Sold | $234,000-1.7%$84/sqft |
Source: realMLS #848150 Report a problem | ||
| 9/27/2016 | Pending sale | $238,000$86/sqft |
Source: WATSON REALTY CORP #848150 Report a problem | ||
| 9/19/2016 | Listed for sale | $238,000+32.2%$86/sqft |
Source: WATSON REALTY CORP #848150 Report a problem | ||
| 6/12/2009 | Sold | $180,000+0.1%$65/sqft |
Source: Public Record Report a problem | ||
| 4/22/2009 | Listed for sale | $179,900+160.7%$65/sqft |
Source: foreclosure.com Report a problem | ||
| 3/19/2009 | Sold | $69,000-64.8%$25/sqft |
Source: Public Record Report a problem | ||
| 3/18/2009 | Listed for sale | $195,900-31.5%$71/sqft |
Source: foreclosure.com Report a problem | ||
| 1/8/2007 | Sold | $286,100$103/sqft |
Source: Public Record Report a problem | ||
Public tax history
| Year | Property taxes | Tax assessment |
|---|---|---|
| 2024 | $4,737 +27.1% | $295,441 +24.2% |
| 2023 | $3,728 +9.2% | $237,864 +3% |
| 2022 | $3,412 +0.7% | $230,936 +3% |
| 2021 | $3,388 +1% | $224,210 +1.4% |
| 2020 | $3,354 +17.6% | $221,115 +16.3% |
| 2019 | $2,852 +1.4% | $190,183 +1.9% |
| 2018 | $2,814 | $186,637 +2.1% |
| 2017 | $2,814 +1.3% | $182,799 +13.4% |
| 2016 | $2,777 +14.4% | $161,165 +0.7% |
| 2015 | $2,428 -0.9% | $160,045 +0.8% |
| 2014 | $2,451 | $158,775 +1.5% |
| 2013 | -- | $156,429 -3.7% |
| 2012 | -- | $162,414 -4% |
| 2011 | -- | $169,137 -8.5% |
| 2010 | -- | $184,802 -18.6% |
| 2009 | -- | $226,900 +710.4% |
| 2006 | -- | $28,000 |
| 2005 | $520 | $28,000 |
Find assessor info on the county website
Monthly payment
Est. payment
Payment breakdown
Explore the cost of this home by adjusting the details. Changes won't be saved.Climate risks
Neighborhood: Whitehouse
Nearby schools
GreatSchools rating
- 7/10Whitehouse Elementary SchoolGrades: PK-5Distance: 1.1 mi
- 4/10Baldwin Middle-Senior High SchoolGrades: 6-12Distance: 7.8 mi
Schools provided by the listing agent
- Elementary: White House
- Middle: Baldwin
- High: Baldwin
Source: realMLS. This data may not be complete. We recommend contacting the local school district to confirm school assignments for this home.
- $370,4004 bd3 ba2.4k sqft655 Mandy Oaks Dr, Jacksonville, FL 32220Off Market
- $405,4005 bd3 ba2.7k sqft668 Lookout Lakes Dr, Jacksonville, FL 32220Off Market
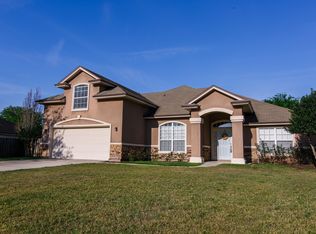
- $365,2004 bd3 ba2.4k sqft658 Lookout Lakes Dr, Jacksonville, FL 32220Off Market

- $358,0004 bd2 ba2.2k sqft647 Mandy Oaks Dr, Jacksonville, FL 32220Off Market

- $2,8454 bd3 ba2.8k sqft672 Mandy Oaks Dr, Jacksonville, FL 32220For Rent
- $334,7003 bd2 ba2k sqft664 Mandy Oaks Dr, Jacksonville, FL 32220Off Market
- $366,1004 bd3 ba2.4k sqft674 Lookout Lakes Dr, Jacksonville, FL 32220Off Market
- $313,5003 bd2 ba1.8k sqft11242 Wesley Lake Dr, Jacksonville, FL 32220Off Market
A local agent can set up tours, give advice and negotiate with sellers.
Similar homes
- $--3 bd2 ba1.4k sqft8467 Santana Ct, Jacksonville, FL 32220Auction
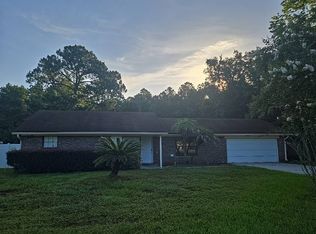 Auction.com 2
 - $399,0004 bd2 ba2.2k sqft9837 OXFORD STATION Drive, Jacksonville, FL 32221For Sale
 MLS ID #2157395, BLAKE ALAN KEATHLEY. realMLS
 - $314,0004 bd2 ba1.9k sqft12387 ANARANIA Drive, Jacksonville, FL 32220For Sale
 MLS ID #2151254, LUIS TORRES GARCIA. realMLS
 - $--3 bd2 ba1.7k sqft2048 Tyson Lake Dr, Jacksonville, FL 32221Auction
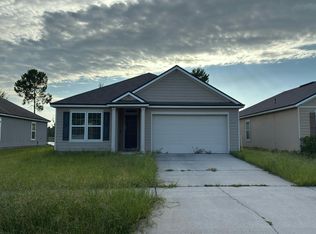 Auction.com 2
 - $369,0003 bd2 ba1.8k sqft10308 HEARTHSIDE Drive, Jacksonville, FL 32221For SaleMLS ID #2148533, MARISSA HASLETT. realMLS
- $369,9004 bd3 ba2.2k sqft7261 LONGLEAF BRANCH Drive, Jacksonville, FL 32222For SaleMLS ID #2151240, ROBERT E SALMONS. realMLS
- $345,0004 bd2 ba2.1k sqft5735 PIPER GLEN Boulevard, Jacksonville, FL 32222For SaleMLS ID #2157358, CYNTHIA RUNYON. realMLS
- $389,9004 bd3 ba2.8k sqft10262 MAGNOLIA HILLS Drive, Jacksonville, FL 32210For SaleMLS ID #2147073, KENNETH BLAKE COOK. realMLS
- $--5 bd4 ba2.9k sqft1190 Wetland Ridge Cir, Middleburg, FL 32068AuctionAuction.com 2
- $--5 bd4 ba3.1k sqft14437 Christen Dr, Jacksonville, FL 32218AuctionServiceLink Auction
- $299,9953 bd2 ba1.7k sqft2386 TYSON LAKE Drive, Jacksonville, FL 32221For SaleMLS ID #2154207, AUGUSTIN DUCLOS. realMLS
- $350,0004 bd3 ba2.2k sqft9056 SHINDLER CROSSING Drive, Jacksonville, FL 32222For SaleMLS ID #2143431, ASTAIRE GEBREMEDHIN. realMLS
- $339,0004 bd4 ba3k sqft8190 FOXDALE Drive, Jacksonville, FL 32210For SaleMLS ID #2132730, HARRISON LEE-VANN. realMLS
- $354,1004 bd6 ba2.3k sqft12223 CROSSFIELD Drive, Jacksonville, FL 32219For SaleMLS ID #2148884, BLAKE ALAN KEATHLEY. realMLS
- $400,0005 bd3 ba2.9k sqft4679 PINE LAKE Drive, Middleburg, FL 32068For SaleMLS ID #2158464, NERI ANN LARSON. realMLS
- $375,0003 bd2 ba1.6k sqft43209 KEEN CEMETERY Road, Callahan, FL 32011For SaleMLS ID #2151710, MICHAEL WRIGHT. realMLS
- $400,0004 bd3 ba1.6k sqft4654 ATTLEBORO Street, Jacksonville, FL 32205For SaleMLS ID #2154815, DWIGHT A SKYERS. realMLS
- $369,9004 bd2 ba1.8k sqft11223 LIBERTY SQUARE Court, Jacksonville, FL 32221New ConstructionMLS ID #2137691, DYLAN BARBETTI. realMLS
- $273,0004 bd2 ba1.9k sqft10321 NORMANWOOD Court, Jacksonville, FL 32221For SaleMLS ID #2141466, JANELLE JOHNSON. realMLS
- $399,0004 bd2 ba2.2k sqft2125 PINE TREE Lane, Middleburg, FL 32068For SaleMLS ID #2158214, BLAKE ALAN KEATHLEY. realMLS
