Skip main navigation
Off market
  • $691,800

    6630 S Race Cir W, Centennial, CO 80121

    4beds
    2,774sqft
    SingleFamily
    Built in 1963
    10,062 Square Feet Lot
    $691,800 Zestimate®
    $249/sqft
    $3,440 Estimated rent

    Home value

    $691,800

    $657,000 - $733,000

    $3,440/mo

    Zestimate® history
    Loading
    Loading...

    Owner options

    List your home for rent

    $3,440/mo

    Rent Zestimate®

    Find your next renter with Zillow Rental Manager. Plus, with online applications, you can quickly screen prospective tenants – for free.

    Learn more

    $3,440/mo

    Rent Zestimate®

    Refinance and save

    $3,974/mo

    Est. payment

    Refinancing to a lower rate could help reduce your monthly payments and save thousands over the life of the loan.

    See today's rates

    $3,974/mo

    Est. payment

    Explore your selling options

    Work with a Zillow partner agent

    Leverage their expertise and Zillow's premium Showcase listings to get your home seen by more buyers.

    Get started

    List with your own agent

    Get your home in front of millions of buyers by listing it on Zillow.

    Learn how to do it

    Sell it yourself

    Take full control of how buyers see your home on Zillow by listing For Sale by Owner (FSBO).

    List your home

    What's special

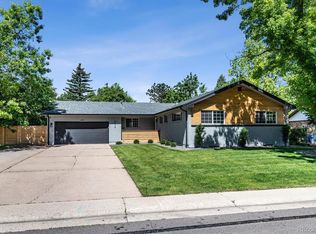
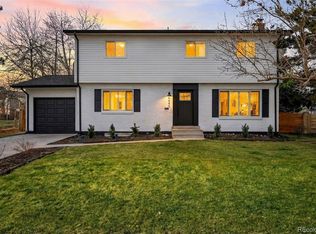
    You've found what you've been looking for in this lovingly-maintained home with stunning updates throughout. Fabulous and functional layout: 4 bed/3 bath two-story with all four bedrooms upstairs, large fenced yard, and oversized 2-car garage. Tile entryway and hall lead to gorgeous kitchen with new quartz countertops, all new stainless steel appliances (refrigerator, oven, dishwasher, and cooktop), and sunny windows overlooking backyard. Charming dining room features hardwood floors and custom plantation shutters. Large living room is a cozy space you'll love, with beamed ceiling, wood-burning fireplace, plantation shutters, and sliding door to back patio. Covered patio and deck are the perfect place for your morning coffee, as you enjoy the view of an expansive backyard with tasteful landscaping, mature trees and hedges, and lots of privacy. Upstairs boasts beautiful hardwood flooring in all four bedrooms. Relax in the master bedroom with renovated en suite bath, including Carrara marble vanity and subway tile shower. Renovated upstairs hall bath in gorgeous modern farmhouse style with rustic wood vanity, soaking tub, and matte black fixtures. Finished basement includes large family/recreation room, laundry room, exercise/flex room, utility room with ample storage, and bonus cedar closet. Big ticket items like furnace, water heater, and double-pane windows throughout are newer. All this in a stellar school district and within walking distance of the Highline Canal Trail, Goodson Rec Center, and The Streets at Southglenn (Whole Foods, Southglenn Library, Peet's Coffee, a movie theater, locally-owned restaurants and boutiques). Just a ten-minute drive from DTC and downtown Littleton (both with Light Rail stations) and a fifteen-minute drive from DU and Park Meadows. You'll fall in love with this classic, updated home in a prime location

    This property is off market, which means it's not currently listed for sale or rent on Zillow. This may be different from what's available on other websites or public sources.
    Facts & features

    Interior

    Bedrooms & bathrooms
    • Bedrooms: 4
    • Bathrooms: 3
    • Full bathrooms: 1
    • 3/4 bathrooms: 1
    • 1/2 bathrooms: 1
    Heating
    • Forced air, Gas
    Cooling
    • Evaporative
    Appliances
    • Included: Dishwasher, Garbage disposal, Microwave, Refrigerator
    Features
    • Ceiling Fan(s), Eat-in Kitchen, Quartz Counters, Smoke Free
    • Flooring: Tile, Carpet, Hardwood
    • Windows: Double Pane Windows
    • Basement: Finished
    • Has fireplace: Yes
    • Fireplace features: Wood Burning, Living Room
    Interior area
    • Total interior livable area: 2,774 sqft
    • Finished area below ground: 732.00

    Property

    Parking
    • Total spaces: 2
    • Parking features: Garage - Attached
    Features
    • Patio & porch: Deck, Patio, Covered
    • Exterior features: Wood, Brick
    • Fencing: Full
    Lot
    • Size: 10,062 Square Feet
    • Features: Near Public Transit, Sprinklers In Front, Sprinklers In Rear
    Details
    • Parcel number: 207723408009

    Construction

    Type & style
    • Home type: SingleFamily
    • Architectural style: Traditional
    Materials
    • Wood
    • Roof: Composition
    Condition
    • Year built: 1963

    Utilities & green energy

    • Sewer: Public Sewer
    • Water: Public

    Community & HOA

    Community
    • Security: Smoke Detector(s), Carbon Monoxide Detector(s), Radon Mitigation System
    Location
    • Region: Centennial

    Financial & listing details

    • Price per square foot: $249/sqft
    • Tax assessed value: $710,100
    • Annual tax amount: $5,154
    • Road surface type: Paved

    Price history

    DateEventPrice
    11/4/2020Sold$580,000+2.2%$209/sqft
    Source: Public Record Report a problem
    10/13/2020Pending sale$567,500$205/sqft
    Source: Madison & Company Properties #7504648 Report a problem
    10/6/2020Listed for sale$567,500+47.4%$205/sqft
    Source: Madison & Company Properties #7504648 Report a problem
    3/1/2016Sold$385,000+1.3%$139/sqft
    Source: Agent Provided Report a problem
    1/26/2016Pending sale$380,000$137/sqft
    Source: RE/MAX PROFESSIONALS #8699729 Report a problem
    1/21/2016Listed for sale$380,000+23.4%$137/sqft
    Source: RE/MAX PROFESSIONALS #8699729 Report a problem
    4/14/2014Sold$308,000+3%$111/sqft
    Source: Public Record Report a problem
    3/6/2014Listed for sale$299,000$108/sqft
    Source: Stucy Realty Company Incorporated #3477000 Report a problem

    Public tax history

    YearProperty taxesTax assessment
    2025$5,154 +6.6%$44,381 -2.6%
    2024$4,833 +34.4%$45,567 -8.4%
    2023$3,596 +4.9%$49,730 +56.4%
    2022$3,427 $31,803 +2%
    2021-- $31,167 -9.6%
    2020$3,783 +28.9%$34,492
    2019$2,935 $34,492 +21.4%
    2018$2,935 +8.4%$28,404
    2017$2,707 $28,404 +13.7%
    2016-- $24,978
    2015-- $24,978 +32.3%
    2014$2,474 $18,881 +5.5%
    2013-- $17,890
    2012-- $17,890
    2011$1,883 +10.9%$17,890 -5.2%
    2010$1,698 +47.9%$18,870
    2009$1,148 $18,870 -7.5%
    2008-- $20,401
    2007-- $20,401 +3.7%
    2006-- $19,677
    2005-- $19,677 -0.6%
    2002$1,557 +11.8%$19,790 +21%
    2001$1,392 $16,360
    Find assessor info on the county website

    Neighborhood: 80121

    Nearby schools

    GreatSchools rating
    Schools provided by the listing agent
    • Elementary: Franklin
    • Middle: Euclid
    • High: Arapahoe
    • District: Littleton 6

    Source: The MLS. This data may not be complete. We recommend contacting the local school district to confirm school assignments for this home.

    Get a cash offer in 3 minutes
    Find out how much your home could sell for in as little as 3 minutes with a no-obligation cash offer.
    Estimated market value
    $691,800
    Get a cash offer in 3 minutes
    Find out how much your home could sell for in as little as 3 minutes with a no-obligation cash offer.
    Estimated market value
    $691,800