Completely restored, true "turn key" mid-century ranch by meticulous owner with a construction background. This home is not a flip - everything done right and needs nothing. Light, open floor plan. Main level includes an oversized primary bedroom, sitting area, walk in closet and beautiful attached bathroom. Another room that features a generous closet, can be used as a bedroom or office. Huge basement has 2 additional, spacious bedrooms and an evac window. Basement home theater space is large enough for a home gym as well. Functional/convenient climate controlled, attached dog room located just off the kitchen. Perfect space for dog lovers. Extra large front and rear landscaped yards. Fully enclosed, private backyard with beautiful horizontal cedar plank fencing. Sunroom off the kitchen includes a built in bench for additional dining seating. Close to Streets of Southglenn, Whole Foods, dining, shopping and much more.
Sold for $755,000
$755,000
6635 S Race Circle E, Centennial, CO 80121
4beds
3,018sqft
Single Family Residence
Built in 1963
10,193 Square Feet Lot
$752,800 Zestimate®
$250/sqft
$3,480 Estimated rent
Home value
$752,800
$715,000 - $790,000
$3,480/mo
Zestimate® history
Owner options
List your home for rent
$3,480/mo
Rent Zestimate®
Find your next renter with Zillow Rental Manager. Plus, with online applications, you can quickly screen prospective tenants – for free.
$3,480/mo
Rent Zestimate®
Refinance and save
$4,337/mo
Est. payment
Refinancing to a lower rate could help reduce your monthly payments and save thousands over the life of the loan.
$4,337/mo
Est. payment
Explore your selling options
Work with a Zillow partner agent
Leverage their expertise and Zillow's premium Showcase listings to get your home seen by more buyers.
Get startedList with your own agent
Get your home in front of millions of buyers by listing it on Zillow.
Learn how to do itSell it yourself
Take full control of how buyers see your home on Zillow by listing For Sale by Owner (FSBO).
List your homeWhat's special
Private backyardWalk in closetWhole foodsGenerous closetSpacious bedroomsFully enclosed
Zillow last checked:
Listing updated:
Listed by:
Emily Gordon 720-436-4459 emilygordon246@gmail.com,
Resident Realty South Metro
Bought with:
William Dehmlow, 100045311
The Steller Group, Inc
Source: REcolorado as distributed by MLS GRID,MLS#: 8113147
Facts & features
Interior
Bedrooms & bathrooms
- Bedrooms: 4
- Bathrooms: 3
- Full bathrooms: 1
- 3/4 bathrooms: 2
- Main level bathrooms: 2
- Main level bedrooms: 2
Primary bedroom
- Description: Expansive Primary Bedroom With Walk In Closet And Attached Bath
- Level: Main
Bedroom
- Description: Bedroom Or Office Space On Main Floor
- Level: Main
Bedroom
- Description: Oversized Bedroom With Evac Window
- Level: Basement
Bedroom
- Level: Basement
Bathroom
- Level: Main
Bathroom
- Level: Basement
Bathroom
- Level: Main
Bonus room
- Description: Fully Enclosed Heated Room For Dogs
- Level: Main
Kitchen
- Description: Kitchen Island, Quartz Countertops
- Level: Main
Laundry
- Level: Main
Living room
- Description: Open Floorplan
- Level: Main
Media room
- Level: Basement
Sun room
- Description: Built In Seating For Kitchen Dining
- Level: Main
Utility room
- Level: Basement
Heating
- Natural Gas
Cooling
- Central Air
Appliances
- Included: Convection Oven, Dishwasher, Disposal, Freezer, Gas Water Heater, Microwave, Oven, Range, Refrigerator, Self Cleaning Oven
Features
- Built-in Features, Eat-in Kitchen, High Speed Internet, Kitchen Island, Open Floorplan, Primary Suite, Quartz Counters, Radon Mitigation System, Smart Thermostat, Smoke Free, Walk-In Closet(s), Wired for Data
- Flooring: Carpet, Laminate, Tile
- Windows: Double Pane Windows, Window Coverings
- Basement: Bath/Stubbed,Daylight,Finished,Full
- Number of fireplaces: 1
- Fireplace features: Electric, Kitchen
- Common walls with other units/homes: No Common Walls
Interior area
- Total structure area: 3,018
- Total interior livable area: 3,018 sqft
- Finished area above ground: 1,677
- Finished area below ground: 1,341
Property
Parking
- Total spaces: 2
- Parking features: Garage - Attached
- Attached garage spaces: 2
Features
- Levels: One
- Stories: 1
- Patio & porch: Deck, Front Porch, Patio
- Exterior features: Lighting, Private Yard, Rain Gutters, Smart Irrigation
- Fencing: Full
Lot
- Size: 10,193 Square Feet
- Features: Irrigated, Landscaped, Level, Many Trees, Near Public Transit, Secluded, Sprinklers In Front, Sprinklers In Rear
Details
- Parcel number: 032128071
- Special conditions: Standard
Construction
Type & style
- Home type: SingleFamily
- Architectural style: Mid-Century Modern
- Property subtype: Single Family Residence
Materials
- Brick, Vinyl Siding
- Foundation: Slab
- Roof: Composition
Condition
- Updated/Remodeled
- Year built: 1963
Utilities & green energy
- Sewer: Public Sewer
- Water: Public
- Utilities for property: Cable Available, Internet Access (Wired), Natural Gas Available
Community & HOA
Community
- Security: Carbon Monoxide Detector(s), Smoke Detector(s)
- Subdivision: Southglenn 1st Flg
HOA
- Has HOA: No
Location
- Region: Centennial
Financial & listing details
- Price per square foot: $250/sqft
- Tax assessed value: $781,800
- Annual tax amount: $3,620
- Date on market: 6/17/2023
- Listing terms: Cash,Conventional,FHA,Jumbo,VA Loan
- Exclusions: Sellers Personal Property. Washer And Dryer. Full Vivint Security System And All Security Cameras.
- Ownership: Individual
- Electric utility on property: Yes
- Road surface type: Paved
Price history
| Date | Event | Price |
|---|---|---|
| 9/7/2023 | Sold | $755,000-1.8%$250/sqft |
Source:  REcolorado as distributed by MLS GRID #8113147 Report a problem REcolorado as distributed by MLS GRID #8113147 Report a problem | ||
| 8/5/2023 | Pending sale | $769,000$255/sqft |
Source:  HomeSmart #8113147 Report a problem HomeSmart #8113147 Report a problem | ||
| 7/16/2023 | Price change | $769,000-2%$255/sqft |
Source: HomeSmart #8113147 Report a problem | ||
| 6/29/2023 | Price change | $785,000-1.3%$260/sqft |
Source: HomeSmart #8113147 Report a problem | ||
| 6/17/2023 | Listed for sale | $795,000+37.1%$263/sqft |
Source: HomeSmart #8113147 Report a problem | ||
| 6/30/2021 | Sold | $580,000$192/sqft |
Source: Public Record Report a problem | ||
Public tax history
| Year | Property taxes | Tax assessment |
|---|---|---|
| 2025 | $5,509 +6.6% | $48,863 +1.5% |
| 2024 | $5,167 +42.7% | $48,119 -8% |
| 2023 | $3,620 +0.1% | $52,307 +66.4% |
| 2022 | $3,616 | $31,428 -2.8% |
| 2021 | -- | $32,332 +3.7% |
| 2020 | $3,490 +26.6% | $31,181 |
| 2019 | $2,757 | $31,181 +19.7% |
| 2018 | $2,757 +8.3% | $26,042 |
| 2017 | $2,546 | $26,042 +8.9% |
| 2016 | -- | $23,912 |
| 2015 | -- | $23,912 +27.9% |
| 2014 | $2,426 | $18,690 +4% |
| 2013 | -- | $17,970 |
| 2012 | -- | $17,970 |
| 2011 | $1,950 +10.7% | $17,970 -5.7% |
| 2010 | $1,762 -7.5% | $19,060 |
| 2009 | $1,904 | $19,060 -7.3% |
| 2008 | -- | $20,561 |
| 2007 | -- | $20,561 +7.1% |
| 2006 | -- | $19,200 |
| 2005 | -- | $19,200 +8.7% |
| 2002 | $1,390 +4.8% | $17,670 +13.4% |
| 2001 | $1,326 | $15,580 |
Find assessor info on the county website
Neighborhood: 80121
Nearby homes
- $535,4003 bd2 ba1.4k sqft6625 S Race Cir, Centennial, CO 80121Off Market
- $575,9003 bd2 ba1.4k sqft6625 S Race Cir E, Centennial, CO 80121Off Market
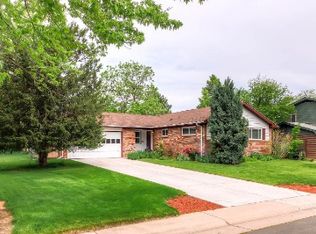
- $706,0004 bd3 ba2.7k sqft6645 S Race Cir E, Centennial, CO 80121Sold
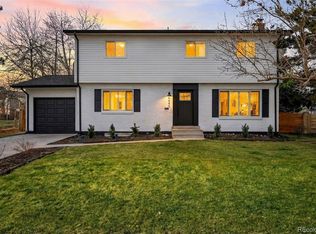
- $691,8004 bd3 ba2.7k sqft6630 S Race Cir W, Centennial, CO 80121Off Market
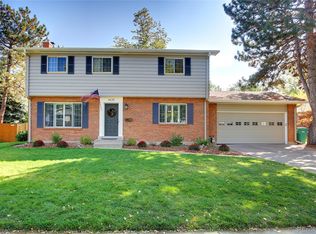
- $567,800-- bd3 ba1.8k sqft6620 S Race Cir W, Centennial, CO 80121Off Market
- $631,000-- bd3 ba1.8k sqft6615 S Race Cir E, Centennial, CO 80121Off Market
- $593,2003 bd3 ba1.5k sqft6640 S Race Cir W, Centennial, CO 80121Off Market
- $665,4004 bd3 ba2.2k sqft6634 S Race Cir E, Centennial, CO 80121Off Market
Nearby schools
GreatSchools rating
- 8/10Gudy Gaskill ElementaryGrades: K-5Distance: 0.3 mi
- 7/10Euclid Middle SchoolGrades: 6-8Distance: 1.7 mi
- 8/10Arapahoe High SchoolGrades: 9-12Distance: 0.9 mi
Schools provided by the listing agent
- Elementary: Gudy Gaskill
- Middle: Euclid
- High: Arapahoe
- District: Littleton 6
Source: REcolorado as distributed by MLS GRID. This data may not be complete. We recommend contacting the local school district to confirm school assignments for this home.
Get a cash offer in 3 minutes
Find out how much your home could sell for in as little as 3 minutes with a no-obligation cash offer.
Estimated market value
$752,800
Get a cash offer in 3 minutes
Find out how much your home could sell for in as little as 3 minutes with a no-obligation cash offer.
Estimated market value
$752,800
- Colorado
- Arapahoe County
- Centennial
- 80121
- 6635 S Race Circle E
Nearby cities
Nearby zip codes
Other Centennial Topics
