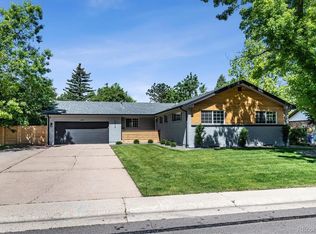
This updated Southglenn two-story home with 4 bedrooms up, offers a blend of comfort, modern enhancements, and classic appeal. The main level features hardwood flooring, abundant natural light, living and dining spaces, stylish ceiling beams enhancing the living room’s warmth and character, and newer plantation shutters adding privacy and charm. The kitchen offers ample storage, butcher block countertops, and functional workspace with direct access to the expanded patio, creating a seamless indoor/outdoor connection ideal for gatherings or quiet evenings. Thoughtful improvements appear throughout the property, including updated tile in both upstairs bathrooms, custom California Closet organizers in the primary and guest bedroom, brand new Class 4 GAF roof (Dec 2025), newer furnace and A/C. Outdoor enhancements include fresh cedar fencing, an extended patio for relaxation and dining, a pergola providing shaded living space, a storage shed, newer garage door, and driveway elevating both function and curb appeal. Upstairs, the bedrooms, including the primary suite offer flexibility for home office needs, or a peaceful retreat, while the partially finished basement adds a versatile area that can function as a media room, fitness space, playroom, or added storage. The large lot features mature trees and a private setting ideal for enjoying Colorado’s outdoor lifestyle, with space for gardening, play, or quiet outdoor time. Residents value this location for walkability and convenience, with The Streets at Southglenn offering restaurants, shops, services, and community events minutes away. Nearby DeKoevend Park, Goodson Recreation Center, and the High Line Canal provide extensive recreational amenities and miles of scenic trails. Access to top rated Littleton schools – only 3 blocks from recently built Gudy Gaskill Elementary, and major commuter routes further enhances the appeal, making this home a standout opportunity in a highly desirable and well-connected neighborhood
Sold for $706,000
Zillow last checked:
Listing updated:
Bought with:
Christopher Crosby, 100019980
RE/MAX Professionals
Source: REcolorado as distributed by MLS GRID,MLS#: 6728256
Price history
| Date | Event | Price |
|---|---|---|
| 2/24/2026 | Sold | $706,000-0.4%$255/sqft |
Source:  REcolorado as distributed by MLS GRID #6728256 Report a problem REcolorado as distributed by MLS GRID #6728256 Report a problem | ||
| 1/23/2026 | Pending sale | $709,000$256/sqft |
Source: REcolorado as distributed by MLS GRID #6728256 Report a problem | ||
| 1/16/2026 | Listed for sale | $709,000+20.2%$256/sqft |
Source: REcolorado as distributed by MLS GRID #6728256 Report a problem | ||
| 8/14/2020 | Sold | $590,000+7.5%$213/sqft |
Source: Agent Provided Report a problem | ||
| 7/18/2020 | Pending sale | $549,000$198/sqft |
Source: New Roots Realty #2279407 Report a problem | ||
| 7/15/2020 | Listed for sale | $549,000+34.2%$198/sqft |
Source: New Roots Realty #2279407 Report a problem | ||
| 4/27/2020 | Sold | $409,150-3.7%$147/sqft |
Source: Public Record Report a problem | ||
| 3/26/2020 | Pending sale | $425,000$153/sqft |
Source: Coldwell Banker Residential Brokerage - Southwest Metro at Highlands Ranch #3963576 Report a problem | ||
| 3/17/2020 | Listed for sale | $425,000+57.5%$153/sqft |
Source: Coldwell Banker Residential 26 #3963576 Report a problem | ||
| 7/13/2008 | Listing removed | $269,900$97/sqft |
Source: Listhub #662954 Report a problem | ||
| 6/19/2008 | Price change | $269,900-2.2%$97/sqft |
Source: Listhub #662954 Report a problem | ||
| 6/10/2008 | Listed for sale | $276,000$99/sqft |
Source: Listhub #662954 Report a problem | ||
Nearby homes
Get a cash offer in 3 minutes
Find out how much your home could sell for in as little as 3 minutes with a no-obligation cash offer.
Estimated market value
$687,600
