Spectacular Piedmont Pines rancher in the heart of tranquility. Level-in with 3 BD / 2 BA on the main floor, plus a massive lower level that provides ultimate flexibility. The chef's kitchen features a Thermador professional range, built-in Miele appliances, an espresso machine, and cherry cabinets, making it a true cook's delight. As you step into the expansive living and dining area, you'll be greeted by golden oak floors and a stately brick hearth, creating an ambiance of elegance and warmth. Sunlight streams in through skylights and French doors, illuminating the space with natural light. Downstairs offers a myriad of possibilities: media room, office, workout room, or primary suite, complete with its own en suite bathroom. Step outside to discover the dual-layer decks, offering ample sun exposure and views. The outdoor kitchen and bar, complete with a built-in grill and fridge, make it an entertainer's dream! Additionally, the delightful treehouse with skylights and mature landscaping add a touch of whimsy and serenity. Located a stone’s throw from the Moon Gate entrance to Skyline Recreation Trail, plus you’re only minutes from Montclair Village. Enjoy this enchanting home that offers the perfect blend of indoor and outdoor living!
Sold for $1,400,000
$1,400,000
6632 Ascot Dr, Oakland, CA 94611
3beds
2,040sqft
Single Family Residence
Built in 1951
9,147 Square Feet Lot
$1,479,700 Zestimate®
$686/sqft
$6,851 Estimated rent
Home value
$1,479,700
$1.33M - $1.64M
$6,851/mo
Zestimate® history
Owner options
List your home for rent
$6,851/mo
Rent Zestimate®
Find your next renter with Zillow Rental Manager. Plus, with online applications, you can quickly screen prospective tenants – for free.
$6,851/mo
Rent Zestimate®
Refinance and save
$8,913/mo
Est. payment
Refinancing to a lower rate could help reduce your monthly payments and save thousands over the life of the loan.
$8,913/mo
Est. payment
Explore your selling options
Work with a Zillow partner agent
Leverage their expertise and Zillow's premium Showcase listings to get your home seen by more buyers.
Get startedList with your own agent
Get your home in front of millions of buyers by listing it on Zillow.
Learn how to do itSell it yourself
Take full control of how buyers see your home on Zillow by listing For Sale by Owner (FSBO).
List your homeWhat's special
Media roomWorkout roomGolden oak floorsEspresso machineBuilt-in miele appliancesDelightful treehouseSpectacular piedmont pines rancher
Zillow last checked:
Listing updated:
Listed by:
Mike Yohay DRE #02080767 510-717-2380,
Compass,
Christopher Clark DRE #01936131 415-298-5179,
Compass
Bought with:
Claire Meager, DRE #01184005
Re/Max Accord
Source: bridgeMLS/CCAR/Bay East AOR,MLS#: 41050833
Facts & features
Interior
Bedrooms & bathrooms
- Bedrooms: 3
- Bathrooms: 3
- Full bathrooms: 3
Rooms
- Room types: Family Room, Study
Kitchen
- Features: Counter - Solid Surface, Dishwasher, Gas Range/Cooktop, Refrigerator, Updated Kitchen, Other
Heating
- Forced Air
Cooling
- None
Appliances
- Included: Dishwasher, Gas Range, Refrigerator
- Laundry: Dryer, Washer
Features
- Den, In-Law Floorplan, Counter - Solid Surface, Updated Kitchen
- Flooring: Tile
- Number of fireplaces: 2
- Fireplace features: Brick
Interior area
- Total structure area: 2,040
- Total interior livable area: 2,040 sqft
Property
Parking
- Parking features: Electric Vehicle Charging Station(s)
Features
- Levels: Two Story
- Stories: 2
- Exterior features: Front Yard, Terraced Back, Terraced Down, Landscape Back, Landscape Front, See Remarks
- Pool features: None
- Fencing: Partial Fence
Lot
- Size: 9,147 Square Feet
- Features: Paved, Private
Details
- Parcel number: 48D72897
- Special conditions: Standard
- Other equipment: None
Construction
Type & style
- Home type: SingleFamily
- Architectural style: Ranch
- Property subtype: Single Family Residence
Materials
- Brick, Wood Siding
- Roof: Shingle
Condition
- Existing
- New construction: No
- Year built: 1951
Utilities & green energy
- Electric: No Solar
- Sewer: Public Sewer
- Water: Public
Community & HOA
HOA
- Has HOA: No
Location
- Region: Oakland
Financial & listing details
- Price per square foot: $686/sqft
- Tax assessed value: $1,428,000
- Date on market: 2/28/2024
- Listing terms: Cash,Conventional
Price history
| Date | Event | Price |
|---|---|---|
| 3/22/2024 | Sold | $1,400,000+8.1%$686/sqft |
Source:  bridgeMLS/CCAR/Bay East AOR #41050833 Report a problem bridgeMLS/CCAR/Bay East AOR #41050833 Report a problem | ||
| 3/6/2024 | Pending sale | $1,295,000$635/sqft |
Source: bridgeMLS/CCAR/Bay East AOR #41050833 Report a problem | ||
| 2/28/2024 | Listed for sale | $1,295,000+5.7%$635/sqft |
Source: bridgeMLS/CCAR/Bay East AOR #41050833 Report a problem | ||
| 9/17/2020 | Sold | $1,225,000+13.4%$600/sqft |
Source: bridgeMLS/CCAR/Bay East AOR #40913119 Report a problem | ||
| 8/20/2020 | Pending sale | $1,080,000$529/sqft |
Source: COLDWELL BANKER RESIDENTIAL #40913119 Report a problem | ||
| 8/10/2020 | Price change | $1,080,000-4.4%$529/sqft |
Source: COLDWELL BANKER RESIDENTIAL #40913119 Report a problem | ||
| 7/23/2020 | Listed for sale | $1,130,000+36.1%$554/sqft |
Source: COLDWELL BANKER RESIDENTIAL #40913119 Report a problem | ||
| 3/17/2016 | Listing removed | $4,650$2/sqft |
Source: Owner Report a problem | ||
| 2/15/2016 | Listed for rent | $4,650$2/sqft |
Source: Owner Report a problem | ||
| 4/9/2004 | Sold | $830,000+35%$407/sqft |
Source: Public Record Report a problem | ||
| 5/31/2001 | Sold | $615,000+73.2%$301/sqft |
Source: Public Record Report a problem | ||
| 6/25/1997 | Sold | $355,000$174/sqft |
Source: Public Record Report a problem | ||
Public tax history
| Year | Property taxes | Tax assessment |
|---|---|---|
| 2025 | -- | $1,428,000 +9.8% |
| 2024 | $18,837 -5.2% | $1,299,970 +2% |
| 2023 | $19,868 +2% | $1,274,490 +2% |
| 2022 | $19,473 +3.5% | $1,249,500 +2% |
| 2021 | $18,810 +12.7% | $1,225,000 +13.5% |
| 2020 | $16,684 +3.1% | $1,079,000 +2% |
| 2019 | $16,179 +1.5% | $1,057,842 +2% |
| 2018 | $15,936 | $1,037,101 +2% |
| 2017 | $15,936 +2.6% | $1,016,765 +2% |
| 2016 | $15,531 +6.4% | $996,830 +12.6% |
| 2015 | $14,602 | $885,000 |
| 2014 | $14,602 | $885,000 +13.2% |
| 2013 | -- | $782,000 +7.9% |
| 2012 | -- | $725,000 |
| 2011 | -- | $725,000 |
| 2010 | -- | $725,000 -11.3% |
| 2009 | -- | $817,000 -9.1% |
| 2008 | -- | $898,408 +2% |
| 2007 | -- | $880,795 +2% |
| 2006 | -- | $863,531 +2% |
| 2005 | -- | $846,600 +29.9% |
| 2004 | -- | $651,790 +1.9% |
| 2003 | -- | $639,846 +2% |
| 2002 | -- | $627,300 +63.5% |
| 2001 | $5,509 | $383,709 |
Find assessor info on the county website
Neighborhood: Piedmont Pines
Nearby homes
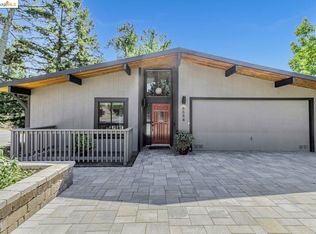
- $1,225,0003 bd2 ba1.8k sqft6644 Ascot Dr, Oakland, CA 94611Sold
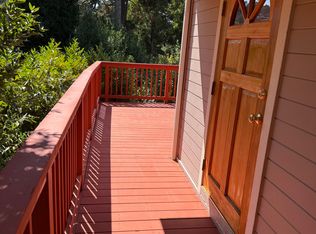
- $1,107,2001 bd1 ba780 sqft6624 Ascot Dr, Oakland, CA 94611Off Market
- $1,179,4003 bd2 ba1.5k sqft9229 Skyline Blvd, Oakland, CA 94611Off Market
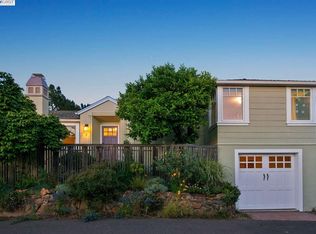
- $1,243,6003 bd2 ba1.5k sqft2 Ascot Ln, Oakland, CA 94611Off Market
- $425,5332 bd1 ba900 sqft6621 Ascot Dr, Oakland, CA 94611Off Market
- $1,101,8002 bd1 ba1.7k sqft6608 Ascot Dr, Oakland, CA 94611Off Market
- $1,425,0004 bd3 ba2.7k sqft6611 Ascot Dr, Oakland, CA 94611Sold
- $1,412,0004 bd3 ba2k sqft6 Ascot Ln, Oakland, CA 94611Sold
Nearby schools
GreatSchools rating
- 6/10Joaquin Miller Elementary SchoolGrades: K-5Distance: 0.9 mi
- 7/10Montera Middle SchoolGrades: 6-8Distance: 0.9 mi
- 6/10Skyline High SchoolGrades: 9-12Distance: 2.3 mi
Get a cash offer in 3 minutes
Find out how much your home could sell for in as little as 3 minutes with a no-obligation cash offer.
Estimated market value
$1,479,700
Get a cash offer in 3 minutes
Find out how much your home could sell for in as little as 3 minutes with a no-obligation cash offer.
Estimated market value
$1,479,700
- California
- Alameda County
- Oakland
- 94611
- Piedmont Pines
- 6632 Ascot Dr
Nearby cities
Nearby neighborhoods
Nearby zip codes
Other Oakland Topics
