The curb appeal of a Montclair Village Piedmont Pines home holds proudly at 6644 Ascot; starting at the custom paved driveway and grand lot. From the entry of the front door foyer and from the 2 garage put forward easiness to into this amazing spacious 3 bedrooms and 2 bathrooms 1820 sqft corner home. The ideal layout is pristine and has a tasteful decorum. Bountiful essentials are held on both levels. Vaulted ceiling in the living room remarkably compliment the space, a strong point to the upper level floor plan; it relate well to the exterior's expansive balcony affording the privilege to inside and outside enjoyment. To further flatter the first floor is the sun filled dining room laced with ample cabinetry; the sweet upgraded eat-in-kitchen fashioned with sophisticated appliances; counter tops and more; the highly pleasant master bedroom with an indispensable bathroom and walk in closet. Downs the bold wide stair case pours into the second magical part of the home. A king size seating area are with an organic connection to another expansive deck offering a closer view of the large lot. both bdrms are spacious accompanied 2 sink fully featured bathroom. Extra closets, storage, smart technology are not to be missed: This is home a smart choice in more way than one.
Sold for $1,225,000
Tax assessed value
$1,225,000
6644 Ascot Dr, Oakland, CA 94611
3beds
1,820sqft
Single Family Residence
Built in 1976
8,276 Square Feet Lot
$1,239,900 Zestimate®
$673/sqft
$5,687 Estimated rent
Home value
$1,239,900
$1.14M - $1.35M
$5,687/mo
Zestimate® history
Owner options
List your home for rent
$5,687/mo
Rent Zestimate®
Find your next renter with Zillow Rental Manager. Plus, with online applications, you can quickly screen prospective tenants – for free.
$5,687/mo
Rent Zestimate®
Refinance and save
$7,799/mo
Est. payment
Refinancing to a lower rate could help reduce your monthly payments and save thousands over the life of the loan.
$7,799/mo
Est. payment
Explore your selling options
Work with a Zillow partner agent
Leverage their expertise and Zillow's premium Showcase listings to get your home seen by more buyers.
Get startedList with your own agent
Get your home in front of millions of buyers by listing it on Zillow.
Learn how to do itSell it yourself
Take full control of how buyers see your home on Zillow by listing For Sale by Owner (FSBO).
List your homeWhat's special
Large lotTasteful decorumExpansive balconyCustom paved drivewayAmple cabinetryWalk in closetMaster bedroom
Zillow last checked:
Listing updated:
Listed by:
Reva Tolbert DRE #01231497 510-339-4761,
Coldwell Banker Realty
Bought with:
Paul Wong, DRE #01977499
Coldwell Banker Realty
Source: bridgeMLS/CCAR/Bay East AOR,MLS#: 41076755
Facts & features
Interior
Bedrooms & bathrooms
- Bedrooms: 3
- Bathrooms: 2
- Full bathrooms: 2
Rooms
- Room types: Family Room, Formal Dining Room
Kitchen
- Features: 220 Volt Outlet, Counter - Solid Surface, Counter - Stone, Dishwasher, Eat In Kitchen, Garbage Disposal, Gas Range/Cooktop, Range/Oven Free Standing, Refrigerator, Updated Kitchen
Heating
- Forced Air
Cooling
- None
Appliances
- Included: Dishwasher, Gas Range, Free-Standing Range, Refrigerator, Dryer, Washer
- Laundry: 220 Volt Outlet, Dryer, Washer, Cabinets
Features
- Storage, Counter - Solid Surface, Updated Kitchen
- Flooring: Tile, Carpet
- Windows: Screens, Window Coverings
- Has fireplace: No
- Fireplace features: None
Interior area
- Total structure area: 1,820
- Total interior livable area: 1,820 sqft
Property
Parking
- Total spaces: 2
- Parking features: Parking Spaces, Garage Door Opener
- Attached garage spaces: 2
Features
- Levels: Two Story
- Stories: 2
- Exterior features: Back Yard, Front Yard
- Pool features: None
Lot
- Size: 8,276 Square Feet
- Features: Premium Lot, Front Yard
Details
- Parcel number: 48D728983
- Special conditions: Standard
Construction
Type & style
- Home type: SingleFamily
- Architectural style: Contemporary
- Property subtype: Single Family Residence
Materials
- Wood Siding, Wood
Condition
- Existing
- New construction: No
- Year built: 1976
Utilities & green energy
- Electric: No Solar, 220 Volts in Kitchen
- Sewer: Public Sewer
- Water: Public
- Utilities for property: Cable Available, Internet Available, Natural Gas Available, Natural Gas Connected
Community & HOA
Community
- Security: Security Alarm - Leased, Double Strapped Water Heater
HOA
- Has HOA: No
Location
- Region: Oakland
Financial & listing details
- Price per square foot: $673/sqft
- Tax assessed value: $1,225,000
- Date on market: 10/17/2024
- Listing terms: Cash,Conventional,1031 Exchange
- Electric utility on property: Yes
Price history
| Date | Event | Price |
|---|---|---|
| 11/25/2024 | Sold | $1,225,000+8.9%$673/sqft |
Source:  bridgeMLS/CCAR/Bay East AOR #41076755 Report a problem bridgeMLS/CCAR/Bay East AOR #41076755 Report a problem | ||
| 11/5/2024 | Pending sale | $1,125,000$618/sqft |
Source: bridgeMLS/CCAR/Bay East AOR #41076755 Report a problem | ||
| 10/17/2024 | Listed for sale | $1,125,000-3.4%$618/sqft |
Source: bridgeMLS/CCAR/Bay East AOR #41076755 Report a problem | ||
| 11/15/2018 | Sold | $1,165,000+16.7%$640/sqft |
Source: bridgeMLS/CCAR/Bay East AOR #40841448 Report a problem | ||
| 10/26/2018 | Pending sale | $998,000$548/sqft |
Source: Pacific Union International Inc. #40841448 Report a problem | ||
| 10/5/2018 | Listed for sale | $998,000$548/sqft |
Source: PACIFIC UNION INTERNATIONAL #40841448 Report a problem | ||
Public tax history
| Year | Property taxes | Tax assessment |
|---|---|---|
| 2025 | -- | $1,225,000 -3.9% |
| 2024 | $18,423 -5.2% | $1,274,078 +2% |
| 2023 | $19,424 +2% | $1,249,100 +2% |
| 2022 | $19,034 +3.6% | $1,224,612 +2% |
| 2021 | $18,379 +1.1% | $1,200,601 +1% |
| 2020 | $18,186 +3.1% | $1,188,300 +2% |
| 2019 | $17,646 +311.2% | $1,165,000 +645% |
| 2018 | $4,291 | $156,368 +2% |
| 2017 | $4,291 +4.8% | $153,302 +2% |
| 2016 | $4,096 +3.3% | $150,297 +1.5% |
| 2015 | $3,966 | $148,039 +2% |
| 2014 | $3,966 | $145,140 +0.5% |
| 2013 | -- | $144,485 +2% |
| 2012 | -- | $141,652 +2% |
| 2011 | -- | $138,875 +0.8% |
| 2010 | -- | $137,838 -0.2% |
| 2009 | -- | $138,166 +2% |
| 2008 | -- | $135,457 +2% |
| 2007 | -- | $132,801 +2% |
| 2006 | -- | $130,198 +2% |
| 2005 | -- | $127,645 +2% |
| 2004 | -- | $125,145 +1.9% |
| 2003 | -- | $122,850 +2% |
| 2002 | -- | $120,442 +2% |
| 2001 | $1,830 | $118,080 |
Find assessor info on the county website
Neighborhood: Piedmont Pines
Nearby homes
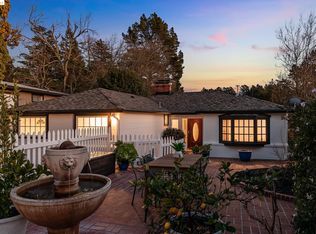
- $1,400,0003 bd3 ba2k sqft6632 Ascot Dr, Oakland, CA 94611Sold
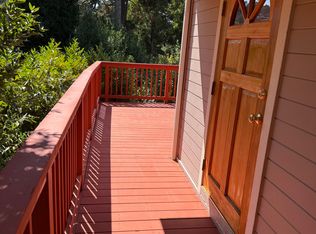
- $1,107,2001 bd1 ba780 sqft6624 Ascot Dr, Oakland, CA 94611Off Market
- $1,179,4003 bd2 ba1.5k sqft9229 Skyline Blvd, Oakland, CA 94611Off Market
- $1,243,6003 bd2 ba1.5k sqft2 Ascot Ln, Oakland, CA 94611Off Market
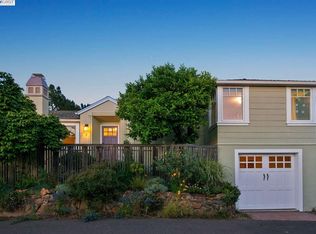
- $425,5332 bd1 ba900 sqft6621 Ascot Dr, Oakland, CA 94611Off Market
- $1,442,3003 bd2 ba1.7k sqft6708 Wilton Dr, Oakland, CA 94611Off Market
- $1,425,0004 bd3 ba2.7k sqft6611 Ascot Dr, Oakland, CA 94611Sold
- $1,101,8002 bd1 ba1.7k sqft6608 Ascot Dr, Oakland, CA 94611Off Market
Nearby schools
GreatSchools rating
- 6/10Joaquin Miller Elementary SchoolGrades: K-5Distance: 0.9 mi
- 7/10Montera Middle SchoolGrades: 6-8Distance: 0.9 mi
- 6/10Skyline High SchoolGrades: 9-12Distance: 2.3 mi
Get a cash offer in 3 minutes
Find out how much your home could sell for in as little as 3 minutes with a no-obligation cash offer.
Estimated market value
$1,239,900
Get a cash offer in 3 minutes
Find out how much your home could sell for in as little as 3 minutes with a no-obligation cash offer.
Estimated market value
$1,239,900
- California
- Alameda County
- Oakland
- 94611
- Piedmont Pines
- 6644 Ascot Dr
Nearby cities
Nearby neighborhoods
Nearby zip codes
Other Oakland Topics
