Welcome to 6634 Souder Street! This well-maintained 3-bedroom, 1.5-bath home offers a comfortable and functional layout with plenty of space to make your own. The home features bright living areas, and a full basement that provides additional storage or the potential for extra living space.
For sale
$250,000
6634 Souder St, Philadelphia, PA 19149
3beds
1,188sqft
Townhouse
Built in 1950
1,368 Square Feet Lot
$212,600 Zestimate®
$210/sqft
$-- HOA
What's special
Full basementAdditional storageComfortable and functional layout
- 1 day |
- 18 |
- 0 |
Zillow last checked:
Listing updated:
Listed by:
Natasha Amarnani 609-481-8015,
Coldwell Banker Residential Brokerage-Princeton Jct 6097998181
Source: Bright MLS,MLS#: PAPH2650882
Facts & features
Interior
Bedrooms & bathrooms
- Bedrooms: 3
- Bathrooms: 1
- Full bathrooms: 1
- Main level bathrooms: 1
- Main level bedrooms: 3
Basement
- Area: 0
Heating
- Forced Air, Natural Gas
Cooling
- None
Appliances
- Included: Gas Water Heater
Features
- Basement: Full
- Has fireplace: No
Interior area
- Total structure area: 1,188
- Total interior livable area: 1,188 sqft
- Finished area above ground: 1,188
- Finished area below ground: 0
Property
Parking
- Total spaces: 1
- Parking features: Garage Faces Rear, Attached
- Attached garage spaces: 1
Accessibility
- Accessibility features: 2+ Access Exits
Features
- Levels: Two
- Stories: 2
- Pool features: None
Lot
- Size: 1,368 Square Feet
- Dimensions: 18.00 x 76.00
Details
- Additional structures: Above Grade, Below Grade
- Parcel number: 541215900
- Zoning: RSA5
- Special conditions: Standard
Construction
Type & style
- Home type: Townhouse
- Architectural style: AirLite
- Property subtype: Townhouse
Materials
- Masonry
- Foundation: Concrete Perimeter
Condition
- New construction: No
- Year built: 1950
Utilities & green energy
- Sewer: Public Sewer
- Water: Public
Community & HOA
Community
- Subdivision: Castor Gardens
HOA
- Has HOA: No
Location
- Region: Philadelphia
- Municipality: PHILADELPHIA
Financial & listing details
- Price per square foot: $210/sqft
- Tax assessed value: $217,500
- Annual tax amount: $3,044
- Date on market: 7/21/2026
- Listing agreement: Exclusive Right To Sell
- Ownership: Fee Simple
Estimated market value
$212,600
$189,000 - $234,000
$1,610/mo
Price history
| Date | Event | Price |
|---|---|---|
| 7/22/2026 | Listed for sale | $250,000+288%$210/sqft |
Source:  Bright MLS #PAPH2650882 Report a problem Bright MLS #PAPH2650882 Report a problem | ||
| 9/9/2017 | Listing removed | $64,425-46.1%$54/sqft |
Source: Auction.com Report a problem | ||
| 6/13/2017 | Listed for sale | $119,632$101/sqft |
Source: Auction.com Report a problem | ||
| 12/7/2016 | Listing removed | $119,632+53.4%$101/sqft |
Source: Auction.com Report a problem | ||
| 11/9/2016 | Listed for sale | -- |
Source: Auction.com Report a problem | ||
| 10/5/2016 | Listing removed | -- |
Source: Auction.com Report a problem | ||
| 7/26/2016 | Listed for sale | -- |
Source: Auction.com Report a problem | ||
| 3/31/2004 | Sold | $78,000+37.1%$66/sqft |
Source: Public Record Report a problem | ||
| 8/22/1995 | Sold | $56,900$48/sqft |
Source: Public Record Report a problem | ||
Public tax history
| Year | Property taxes | Tax assessment |
|---|---|---|
| 2025 | $3,082 +22.8% | $220,200 +22.8% |
| 2024 | $2,510 | $179,300 |
| 2023 | $2,510 +35.9% | $179,300 |
| 2022 | $1,846 | -- |
| 2021 | $1,846 +4.2% | -- |
| 2018 | $1,772 | -- |
| 2017 | $1,772 +5.8% | -- |
| 2016 | $1,676 | -- |
| 2015 | $1,676 | -- |
| 2014 | $1,676 +4.5% | $119,700 +740.6% |
| 2012 | $1,604 | $14,240 |
| 2011 | -- | $14,240 |
| 2010 | -- | $14,240 |
| 2009 | -- | $14,240 |
| 2008 | -- | $14,240 |
| 2007 | -- | $14,240 +7.5% |
| 2006 | -- | $13,248 |
| 2005 | -- | $13,248 |
| 2004 | -- | $13,248 |
| 2003 | -- | $13,248 |
| 2002 | -- | $13,248 |
| 2000 | -- | $13,248 |
| 1999 | -- | $13,248 |
Find assessor info on the county website
Monthly payment
Est. payment
Payment breakdown
Explore the cost of this home by adjusting the details. Changes won't be saved.Climate risks
Neighborhood: Oxford Circle
Nearby schools
GreatSchools rating
- 4/10Spruance Gilbert SchoolGrades: PK-8Distance: 0.3 mi
- 3/10Northeast High SchoolGrades: 9-12Distance: 1 mi
Schools provided by the listing agent
- District: Philadelphia City
Source: Bright MLS. This data may not be complete. We recommend contacting the local school district to confirm school assignments for this home.
- $228,4003 bd1 ba1.1k sqft6636 Souder St, Philadelphia, PA 19149Off Market
- $207,7003 bd1 ba1.1k sqft6632 Souder St, Philadelphia, PA 19149Off Market
- $196,7003 bd1 ba1.1k sqft6638 Souder St, Philadelphia, PA 19149Off Market
- $217,8003 bd1 ba1.1k sqft6630 Souder St, Philadelphia, PA 19149Off Market
- $201,9003 bd2 ba1.1k sqft6640 Souder St, Philadelphia, PA 19149Sold
- $223,8003 bd1 ba1.1k sqft6628 Souder St, Philadelphia, PA 19149Off Market
- $220,8003 bd1 ba1.2k sqft6635 Kindred St, Philadelphia, PA 19149Off Market
- $221,9003 bd1 ba1.2k sqft6637 Kindred St, Philadelphia, PA 19149Off Market
A local agent can set up tours, give advice and negotiate with sellers.
A local lender can help you make sure your offer is ready when you are.
Similar homes
- $248,9003 bd2 ba1.4k sqft7505 Torresdale Ave, Philadelphia, PA 19136For Sale
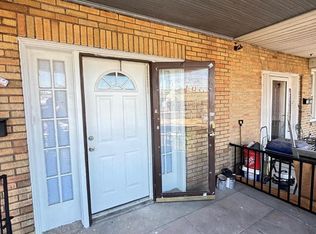
 MLS ID #PAPH2650884, Zhan Su, Longlong Zhan Real Estate Investment. Bright MLS
 - $279,0003 bd2 ba1.2k sqft3036 Glenview St, Philadelphia, PA 19149For Sale
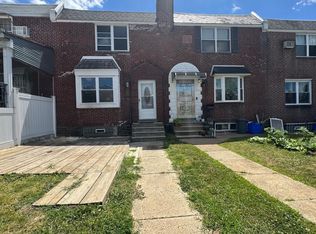 MLS ID #PAPH2639490, Nancy Rao, HK99 Realty LLC. Bright MLS
 - $276,9003 bd2 ba1.3k sqft3141 Unruh Ave, Philadelphia, PA 19149For Sale
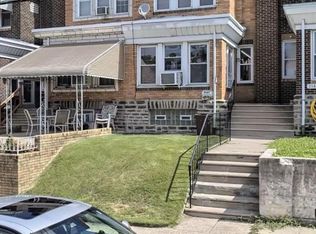 MLS ID #PAPH2601330, Sally Lin, Home Vista Realty. Bright MLS
 - $240,0003 bd1 ba1.1k sqft4544 Robbins St, Philadelphia, PA 19135For Sale
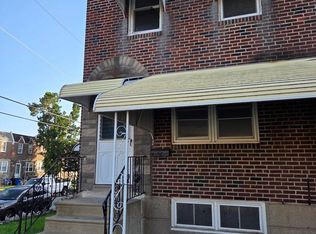 MLS ID #PAPH2644108, Yan Y Zhang, Home Vista Realty. Bright MLS
 - $240,0003 bd1 ba960 sqft4431 Garden St, Philadelphia, PA 19137For SaleMLS ID #PAPH2646544, Tom Martin, BHHS Fox & Roach-Rosemont. Bright MLS
- $249,9003 bd1 ba1.2k sqft4718 Sheffield Ave, Philadelphia, PA 19136For SaleMLS ID #PAPH2638396, Bill Kramer, Heritage Homes Realty. Bright MLS
- $239,5003 bd2 ba960 sqft4559 Aldine St, Philadelphia, PA 19136For SaleMLS ID #PAPH2632580, Mitch Nikic, Century 21 Advantage Gold-Castor. Bright MLS
- $240,0003 bd2 ba1.1k sqft574 E Cheltenham Ave, Philadelphia, PA 19120For SaleMLS ID #PAPH2634946, David Siwy, New and Modern Group, LLC. Bright MLS
- $225,0003 bd1 ba1k sqft3334 Lansing St, Philadelphia, PA 19136For SaleMLS ID #PAPH2629854, Mr. AMINE AOUAM JR., Realty Mark Associates. Bright MLS
- $234,9003 bd1 ba1k sqft138 W Spencer Ave, Philadelphia, PA 19120For SaleMLS ID #PAPH2598434, Ms. Thanh Doan, Realty Mark Cityscape. Bright MLS
- $239,9004 bd2 ba1.1k sqft561 E Cheltenham Ave, Philadelphia, PA 19120For SaleMLS ID #PAPH2577174, Jean Coriolan, Keller Williams Real Estate -Exton. Bright MLS
- $229,0004 bd2 ba928 sqft3760 N 9th St, Philadelphia, PA 19140For SaleMLS ID #PAPH2642784, Brett Rosenthal, Compass RE. Bright MLS
- $210,0003 bd1 ba1.2k sqft4218 Loring St, Philadelphia, PA 19136For SaleMLS ID #PAPH2622880, Feng Lin, Tesla Realty Group, LLC. Bright MLS
- $215,0004 bd2 ba1.1k sqft1443 S 53rd St, Philadelphia, PA 19143For SaleMLS ID #PAPH2646752, Love Beasley, United Real Estate. Bright MLS
- $259,9004 bd1 ba1.2k sqft176 W Hansberry St, Philadelphia, PA 19144For SaleMLS ID #PAPH2626842, Jamier Hughes, Elite Level Realty. Bright MLS
- $175,0003 bd2 ba1.2k sqft4548 N 17th St, Philadelphia, PA 19140For SaleMLS ID #PAPH2646608, Hernan Alvarado, Realty ONE Group Focus. Bright MLS
- $215,7503 bd2 ba1k sqft278 E Queen Ln, Philadelphia, PA 19144For SaleMLS ID #PAPH2631798, Greg Moton, Moton Premier Properties. Bright MLS
- $229,0003 bd1 ba1.1k sqft3209 N American St, Philadelphia, PA 19140For SaleMLS ID #PAPH2583758, JENNIES LOPEZ, TJ McCarthy Associates, Inc.. Bright MLS
- $179,0003 bd1 ba986 sqft4225 Mill St, Philadelphia, PA 19136For SaleMLS ID #PAPH2644284, Yan Y Zhang, Home Vista Realty. Bright MLS
- $253,9903 bd1 ba1k sqft1545 N Newkirk St, Philadelphia, PA 19121For SaleMLS ID #PAPH2617916, Hirije Noka, PennHunter. Bright MLS
