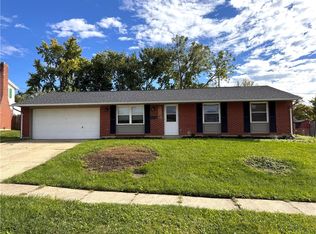
Welcome to 6637 Taylorsville Rd in Huber Heights. This is a quality, well maintained brick ranch ready for its next owners. With 3 bedrooms, 1.5 bathrooms, and 1,170 square feet, this single-story home combines comfortable living with practical features and exceptional garage space.
The five room layout is simple and functional, making everyday routines easy. A comfortable living area provides a place to unwind, while three bedrooms offer flexibility for family, guests, a home office, or hobbies. The updated full bathroom brings a fresh touch, and the additional half bath adds convenience. Throughout the property, long-term ownership and attentive care create a home that feels solid, inviting, and ready to enjoy.
A covered front porch offers a pleasant spot for morning coffee or relaxing at the end of the day. Parking is one of the property’s strongest features, beginning with a 1-car attached garage for convenient daily use. A separate 2-car detached garage in the rear provides valuable room for extra vehicles, tools, lawn equipment, storage, or workshop projects.
The location offers easy access near Rose Music Center at The Heights for concerts and events, as well as Wright-Patterson Air Force Base and other area destinations. Classic brick construction, one-level living, flexible space, and three total garage bays make this a practical opportunity with lasting appeal.
Easy to show, Schedule your showing today!
For sale
$204,900
6637 Taylorsville Rd, Dayton, OH 45424
3beds
1,170sqft
Single Family Residence
Built in 1969
8,712 Square Feet Lot
$201,200 Zestimate®
$175/sqft
$-- HOA
What's special
Classic brick constructionFlexible spaceThree total garage bays
- 4 days
- 394
- 38
Zillow last checked:
Listing updated:
Listed by:
Brad Slone (937)233-3422,
Odis Slone Realty LLC
Source: DABR MLS,MLS#: 970041 Originating MLS: Dayton Area Board of REALTORS
Originating MLS: Dayton Area Board of REALTORSFacts & features
Interior
Bedrooms & bathrooms
- Bedrooms: 3
- Bathrooms: 2
- Full bathrooms: 1
- 1/2 bathrooms: 1
- Main level bathrooms: 2
Bedroom
- Level: Main
- Dimensions: 11 x 12
Bedroom
- Level: Main
- Dimensions: 10 x 10
Bedroom
- Level: Main
- Dimensions: 11 x 10
Dining room
- Level: Main
- Dimensions: 15 x 12
Kitchen
- Level: Main
- Dimensions: 12 x 12
Living room
- Level: Main
- Dimensions: 15 x 14
Heating
- Natural Gas
Cooling
- Central Air
Appliances
- Included: Microwave, Range, Refrigerator
Features
- Number of fireplaces: 1
- Fireplace features: One
Interior area
- Total structure area: 1,170
- Total interior livable area: 1,170 sqft
Property
Parking
- Total spaces: 1
- Parking features: Attached, Detached, Garage, One Car Garage, Two Car Garage
- Attached garage spaces: 1
Features
- Levels: One
- Stories: 1
- Patio & porch: Porch
- Exterior features: Porch
Lot
- Size: 8,712 Square Feet
- Dimensions: 72' x 118'
Details
- Parcel number: P70011010029
- Zoning: Residential
- Zoning description: Residential
Construction
Type & style
- Home type: SingleFamily
- Architectural style: Ranch
- Property subtype: Single Family Residence
Materials
- Brick
- Foundation: Slab
Condition
- Year built: 1969
Utilities & green energy
- Water: Public
- Utilities for property: Sewer Available, Water Available
Community & HOA
Community
- Subdivision: Herbert C Huber 40 Sec 05
HOA
- Has HOA: No
Location
- Region: Dayton
Financial & listing details
- Price per square foot: $175/sqft
- Tax assessed value: $144,350
- Annual tax amount: $2,170
- Date on market: 9/30/2026
Estimated market value
$201,200
$191,000 - $211,000
$1,612/mo
Price history
| Date | Event | Price |
|---|---|---|
| 9/30/2026 | Listed for sale | $204,900$175/sqft |
Source:  DABR MLS #970041 Report a problem DABR MLS #970041 Report a problem | ||
Public tax history
| Year | Property taxes | Tax assessment |
|---|---|---|
| 2025 | $2,170 -0.8% | $50,520 |
| 2024 | $2,189 +2% | $50,520 |
| 2023 | $2,147 +23.2% | $50,520 +45.1% |
| 2022 | $1,742 -0.3% | $34,810 |
| 2021 | $1,747 +0.2% | $34,810 |
| 2020 | $1,744 +4.6% | $34,810 +13.1% |
| 2019 | $1,668 -0.3% | $30,770 |
| 2018 | $1,674 +0.7% | $30,770 |
| 2017 | $1,663 +8.3% | $30,770 +7.8% |
| 2016 | $1,536 0% | $28,540 |
| 2015 | $1,536 +1.3% | $28,540 |
| 2014 | $1,516 | $28,540 |
Find assessor info on the county website
Monthly payment
Est. payment
Payment breakdown
Explore the cost of this home by adjusting the details. Changes won't be saved.Climate risks
Neighborhood: 45424
Nearby schools
Schools provided by the listing agent
- District: Huber Heights
Source: DABR MLS. This data may not be complete. We recommend contacting the local school district to confirm school assignments for this home.
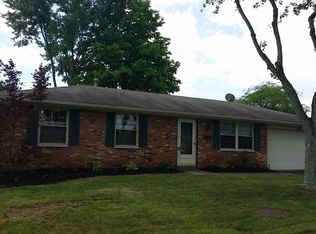
Similar homes
- $195,0003 bd1 ba999 sqft7310 Greydale Dr, Dayton, OH 45424For Sale
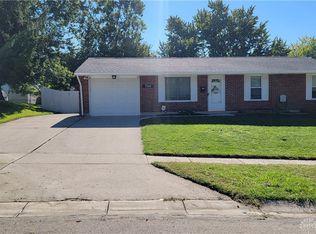
 MLS ID #969916, Carlos L Warren, GEM Estates. DABR MLS
 - $210,0003 bd2 ba1.2k sqft7129 Cayuga Ct, Dayton, OH 45424For Sale
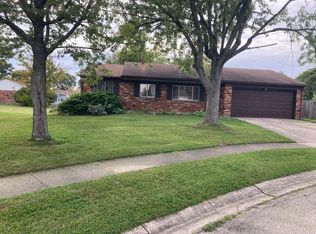
 MLS ID #1048848, Bethany Kirkpatrick, Emerson Wagner Realty Co., Inc.. WRIST
 - $--3 bd2 ba1.4k sqft7221 Kirkview Dr, Dayton, OH 45424Auction
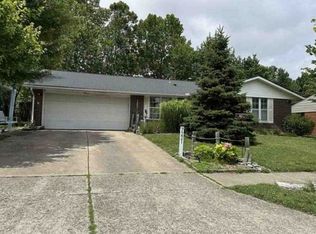 Xome
Xome - $199,0003 bd1 ba1k sqft6538 Glen Ivy Dr, Dayton, OH 45424For Sale
 MLS ID #969896, Savannah Brennan, Brennan & Associates Realty In. DABR MLS
 - $224,9993 bd2 ba1.2k sqft7106 Chatlake Dr, Huber Heights, OH 45424For SaleMLS ID #970319, Devin Laureano, Howard Hanna Real Estate Serv. DABR MLS
- $209,9883 bd2 ba1.4k sqft5307 Sabra Ave, Dayton, OH 45424For SaleMLS ID #969541, James Foster, Glasshouse Realty Group. DABR MLS
- $240,0003 bd2 ba1k sqft5641 Shady Oak St, Dayton, OH 45424For SaleMLS ID #970142, Spencer Maxwell, Bridgestream Realty. DABR MLS
- $180,0003 bd1 ba1k sqft6146 Cruxten Dr, Huber Heights, OH 45424For SaleMLS ID #970227, Amy Hensley, Coldwell Banker Heritage. DABR MLS
- $249,9003 bd2 ba1.1k sqft4916 Arrowview Dr, Huber Heights, OH 45424For SaleMLS ID #970327, John Crain, Howard Hanna Real Estate Serv. DABR MLS
- $240,0003 bd2 ba1.2k sqft7701 Shepherdess Dr, Dayton, OH 45424For SaleMLS ID #969358, Tami Holmes, Tami Holmes Realty. DABR MLS
- $169,0004 bd2 ba1.1k sqft5611 Barnard Dr, Dayton, OH 45424For SaleMLS ID #969380, Gail Comer, RE/MAX Alliance Realty. DABR MLS
- $199,9003 bd1 ba1.3k sqft7845 Harshmanville Rd, Dayton, OH 45424For SaleMLS ID #968616, Angella Layne, NavX Realty, LLC. DABR MLS
- $215,0003 bd2 ba1.2k sqft7201 Carmelita Dr, Dayton, OH 45424For SaleMLS ID #966789, Jeffrey T Roberts, RE/MAX Alliance Realty. DABR MLS
- $225,0003 bd2 ba1.3k sqft6900 Morley Ln, Dayton, OH 45424For SaleMLS ID #965710, Robert Biedenharn, Howard Hanna Real Estate Serv. DABR MLS
- $204,5003 bd2 ba1.4k sqft5813 Resik Dr, Huber Heights, OH 45424For SaleMLS ID #968235, Megan Daniel, Keller Williams Advisors Rlty. DABR MLS
- $224,9004 bd2 ba1.5k sqft7882 Sebring Dr, Dayton, OH 45424For SaleMLS ID #965833, Carolyn J Miller-Hill, RE/MAX Victory + Affiliates. DABR MLS
- $207,0003 bd2 ba1k sqft5753 Pennywell Dr, Dayton, OH 45424For SaleMLS ID #967832, Spencer Marshall, eXp Realty. DABR MLS
