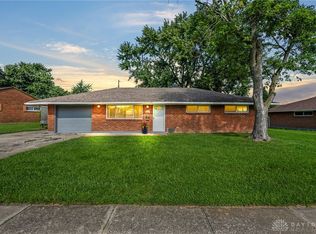
Skip the steps, score the value & rest easy w/this central Huber ranch offering an impressive list of major updates. New dimensional roofing, Champion replacement windows & updated electrical, water heating and central cooling systems allow for efficiency, durability & overall piece of mind. Inside, the circular floor plan creates an easy, natural flow w/vinyl plank flooring in the main living areas & plush neutral carpeting in the bedrooms. The kitchen is truly the heart of the home equip w/updated appliances, a convenient coffee bar and open connectivity to the family room ideal for bringing family and friends together. Sliding patio doors extend from the Family room onto a covered paver patio great for after dinner drinks, watching the kids play or enjoying the great outdoors in shaded comfort. The fully fenced backyard offers a large garden shed completing the experience. Back inside, flexibility is found in the formal living room allowing alternative use as formal dining, home office, playroom, or second gathering space. Secondary bedrooms provide quick access to the center hall bath in need of a minor refresh. The primary bedroom is gifted with a connective half bath that completes the circular flow. What’s more? The covered front porch is the perfect space for neighborly “waves” and cozy outdoor living. Protected parking exists in the oversized 2 car garage w/insulated overhead door and on demand attic steps for ease in storage. Priced for action, this one is updated where it counts, comfortable where it matters and low maintenance enough to give your weekends back! Stop looking and start living today @ 7201 Carmelita Drive.
For sale
$215,000
7201 Carmelita Dr, Dayton, OH 45424
3beds
1,243sqft
Single Family Residence
Built in 1969
9,583 Square Feet Lot
$211,200 Zestimate®
$173/sqft
$-- HOA
What's special
Large garden shedFully fenced backyardConvenient coffee barNew dimensional roofingChampion replacement windows
- 9 days
- 748
- 42
Likely to sell faster than
Zillow last checked:
Listing updated:
Listed by:
Jeffrey T Roberts 937-559-6661,
RE/MAX Alliance Realty
Source: DABR MLS,MLS#: 966789 Originating MLS: Dayton Area Board of REALTORS
Originating MLS: Dayton Area Board of REALTORSFacts & features
Interior
Bedrooms & bathrooms
- Bedrooms: 3
- Bathrooms: 2
- Full bathrooms: 1
- 1/2 bathrooms: 1
- Main level bathrooms: 2
Primary bedroom
- Level: Main
- Dimensions: 13 x 10
Bedroom
- Level: Main
- Dimensions: 12 x 10
Bedroom
- Level: Main
- Dimensions: 12 x 9
Family room
- Level: Main
- Dimensions: 17 x 11
Kitchen
- Level: Main
- Dimensions: 11 x 14
Living room
- Level: Main
- Dimensions: 16 x 13
Heating
- Forced Air, Natural Gas
Cooling
- Central Air
Appliances
- Included: Dishwasher, Range, Refrigerator, Gas Water Heater
Features
- High Speed Internet, Kitchen/Family Room Combo, Laminate Counters
- Windows: Vinyl
Interior area
- Total structure area: 1,243
- Total interior livable area: 1,243 sqft
Property
Parking
- Total spaces: 2
- Parking features: Attached, Garage, Two Car Garage, Storage
- Attached garage spaces: 2
Features
- Levels: One
- Stories: 1
- Patio & porch: Patio, Porch
- Exterior features: Fence, Porch, Patio, Storage
Lot
- Size: 9,583 Square Feet
Details
- Additional structures: Shed(s)
- Parcel number: P70019140020
- Zoning: Residential
- Zoning description: Residential
Construction
Type & style
- Home type: SingleFamily
- Property subtype: Single Family Residence
Materials
- Brick, Vinyl Siding
- Foundation: Slab
Condition
- Year built: 1969
Details
- Builder model: Ranch
Utilities & green energy
- Sewer: Storm Sewer
- Water: Public
- Utilities for property: Natural Gas Available, Sewer Available, Water Available, Cable Available
Community & HOA
Community
- Subdivision: Huber Homes
HOA
- Has HOA: No
Location
- Region: Dayton
Financial & listing details
- Price per square foot: $173/sqft
- Tax assessed value: $141,210
- Annual tax amount: $2,641
- Date on market: 8/20/2026
- Listing terms: Conventional,FHA,VA Loan
Estimated market value
$211,200
$201,000 - $222,000
$1,663/mo
Price history
| Date | Event | Price |
|---|---|---|
| 8/20/2026 | Listed for sale | $215,000+70.5%$173/sqft |
Source:  DABR MLS #966789 Report a problem DABR MLS #966789 Report a problem | ||
| 12/14/2023 | Sold | $126,100+156.3%$101/sqft |
Source: Public Record Report a problem | ||
| 3/24/2021 | Listing removed | -- |
Source: Owner Report a problem | ||
| 5/16/2015 | Listing removed | $950$1/sqft |
Source: Owner Report a problem | ||
| 4/15/2015 | Listed for rent | $950$1/sqft |
Source: Owner Report a problem | ||
| 3/30/2015 | Sold | $49,200-46.5%$40/sqft |
Source: Public Record Report a problem | ||
| 6/30/2008 | Sold | $92,000-3.1%$74/sqft |
Source: Public Record Report a problem | ||
| 2/21/2008 | Price change | $94,900-5%$76/sqft |
Source: Real Living Report a problem | ||
| 2/19/2008 | Listed for sale | $99,900+8.6%$80/sqft |
Source: Real Living Report a problem | ||
| 12/1/2006 | Sold | $92,000+8.2%$74/sqft |
Source: Public Record Report a problem | ||
| 3/2/2000 | Sold | $85,000$68/sqft |
Source: Public Record Report a problem | ||
| 7/15/1997 | Sold | $85,000$68/sqft |
Source: Public Record Report a problem | ||
Public tax history
| Year | Property taxes | Tax assessment |
|---|---|---|
| 2025 | $2,641 0% | $49,420 |
| 2024 | $2,641 +0.9% | $49,420 |
| 2023 | $2,617 +13.1% | $49,420 +45.1% |
| 2022 | $2,315 -0.3% | $34,050 |
| 2021 | $2,322 -0.1% | $34,050 |
| 2020 | $2,324 +0.8% | $34,050 +14% |
| 2019 | $2,305 -0.3% | $29,880 |
| 2018 | $2,313 +0.6% | $29,880 |
| 2017 | $2,299 +5.2% | $29,880 +8.1% |
| 2016 | $2,186 -1.2% | $27,650 |
| 2015 | $2,213 +5.3% | $27,650 |
| 2014 | $2,101 | $27,650 |
Find assessor info on the county website
Monthly payment
Est. payment
Payment breakdown
Explore the cost of this home by adjusting the details. Changes won't be saved.Climate risks
Neighborhood: 45424
Nearby schools
Schools provided by the listing agent
- District: Huber Heights
Source: DABR MLS. This data may not be complete. We recommend contacting the local school district to confirm school assignments for this home.


Similar homes
- $--3 bd2 ba1k sqft5716 Traymore Dr, Huber Heights, OH 45424AuctionAuction.com 2
- $220,0003 bd2 ba1k sqft5717 Resik Dr, Dayton, OH 45424For Sale
 MLS ID #967300, Ali Meyer, NavX Realty, LLC. DABR MLS
 - $210,0003 bd2 ba1.2k sqft7773 Timber Hill Dr, Dayton, OH 45424For Sale
 MLS ID #967734, Diana Taylor, BHHS Professional Realty. DABR MLS
 - $189,0003 bd1 ba1k sqft6687 Hubbard Dr, Dayton, OH 45424For Sale

 MLS ID #1891437, Sami K. Kassem, ERA REAL Solutions Realty. LLC. Cincy MLS
 - $189,9003 bd1 ba999 sqft7044 Safari Dr, Dayton, OH 45424For SaleMLS ID #967045, Joy A Mayabb, Coldwell Banker Heritage. DABR MLS
- $230,0003 bd2 ba1.3k sqft6900 Morley Ln, Dayton, OH 45424For SaleMLS ID #965710, Robert Biedenharn, Howard Hanna Real Estate Serv. DABR MLS
- $210,0003 bd2 ba1.1k sqft6266 Shull Rd, Dayton, OH 45424For SaleMLS ID #966841, Brandon Williams, Red 1 Realty. DABR MLS
- $219,9003 bd2 ba1k sqft4570 Pennyston Ave, Dayton, OH 45424For SaleMLS ID #965910, Kim Crawford, Coldwell Banker Heritage. DABR MLS
- $249,9003 bd2 ba1k sqft8353 Schoolgate Dr, Dayton, OH 45424For SaleMLS ID #967403, Eddy A Wells, Coldwell Banker Heritage. DABR MLS
- $210,0003 bd2 ba1k sqft6810 Hubbard Dr, Dayton, OH 45424For SaleMLS ID #955612, Christine Geisen, Keller Williams Seven Hills. DABR MLS
- $205,0004 bd2 ba1.4k sqft6695 Celestine St, Dayton, OH 45424For SaleMLS ID #966048, Brittney Chandler, Keller Williams Community Part. DABR MLS
- $199,0003 bd2 ba1.3k sqft7711 Rothfield Dr, Dayton, OH 45424For SaleMLS ID #963093, Steve Hansman, Huber Heights Realty Inc.. DABR MLS
- $205,0003 bd1 ba1.3k sqft6120 Longford Rd, Dayton, OH 45424For SaleMLS ID #965062, Sherry Couch, Coldwell Banker Heritage. DABR MLS
- $235,9003 bd2 ba1.3k sqft5944 Corsica Dr, Dayton, OH 45424For SaleMLS ID #956189, Rusty Roe, Keller Williams Home Town Rlty. DABR MLS
- $165,0003 bd2 ba1k sqft7137 Castlecrest Dr, Dayton, OH 45424For SaleMLS ID #962790, Candace Johnson, Real of Ohio. DABR MLS
- $175,0003 bd1 ba915 sqft7615 Pomeranian Dr, Dayton, OH 45424For SaleMLS ID #967423, Rachel Gannon, Local Roots Realty. DABR MLS
- $249,5004 bd2 ba1.5k sqft7882 Sebring Dr, Dayton, OH 45424For SaleMLS ID #965833, Carolyn J Miller-Hill, RE/MAX Victory + Affiliates. DABR MLS
- $242,5004 bd2 ba1.4k sqft4992 Tilbury Rd, Dayton, OH 45424For SaleMLS ID #965453, Mark E Davison, Sibcy Cline Inc.. DABR MLS
