A brick ranch facade sets an inviting tone for this newly remodeled single-family residence situated in Dayton. This home offers a balanced layout featuring three bedrooms and two full bathrooms across a single story of living space. Room sizes are estimated
Inside, the residence spans 1,176 square feet of living area, providing distinct spaces for daily routines and quiet moments. The design allows for easy transitions throughout the interior rooms, ensuring every square foot functions effectively.
Outdoor living is centered around the backyard, which features a fence and a patio. This space offers a serene setting for quiet afternoons or open-air dining on the patio.
Located on Shull Road, this property sits on a 0.18-acre lot. Reach out today to schedule a private tour of this residence.
For sale
Price cut: $9K (10/8)
$189,999
6266 Shull Rd, Dayton, OH 45424
3beds
1,176sqft
Single Family Residence
Built in 1986
7,840 Square Feet Lot
$198,600 Zestimate®
$162/sqft
$-- HOA
What's special
Brick ranch facadeThree bedrooms
- 51 days
- 433
- 23
Zillow last checked:
Listing updated:
Listed by:
Brandon Williams (513)239-7040,
Red 1 Realty
Source: DABR MLS,MLS#: 966841 Originating MLS: Dayton Area Board of REALTORS
Originating MLS: Dayton Area Board of REALTORSFacts & features
Interior
Bedrooms & bathrooms
- Bedrooms: 3
- Bathrooms: 2
- Full bathrooms: 2
- Main level bathrooms: 2
Primary bedroom
- Level: Main
- Dimensions: 15 x 15
Bedroom
- Level: Main
- Dimensions: 12 x 12
Bedroom
- Level: Main
- Dimensions: 12 x 12
Dining room
- Level: Main
- Dimensions: 12 x 12
Family room
- Level: Main
- Dimensions: 20 x 15
Kitchen
- Level: Main
- Dimensions: 12 x 12
Laundry
- Level: Main
- Dimensions: 8 x 6
Heating
- Forced Air
Cooling
- Central Air
Appliances
- Included: Dryer, Range, Refrigerator, Washer
Features
- Ceiling Fan(s), Vaulted Ceiling(s), Walk-In Closet(s)
Interior area
- Total structure area: 1,176
- Total interior livable area: 1,176 sqft
Property
Parking
- Total spaces: 2
- Parking features: Attached, Garage, Two Car Garage
- Attached garage spaces: 2
Features
- Levels: One
- Stories: 1
- Patio & porch: Patio
- Exterior features: Patio, Storage
Lot
- Size: 7,840 Square Feet
- Dimensions: 7841
Details
- Additional structures: Shed(s)
- Parcel number: P70006030003
- Zoning: Residential
- Zoning description: Residential
Construction
Type & style
- Home type: SingleFamily
- Property subtype: Single Family Residence
Materials
- Brick
- Foundation: Slab
Condition
- Year built: 1986
Community & HOA
Community
- Security: Smoke Detector(s)
- Subdivision: Huber
HOA
- Has HOA: No
Location
- Region: Dayton
Financial & listing details
- Price per square foot: $162/sqft
- Tax assessed value: $154,500
- Annual tax amount: $2,931
- Date on market: 8/16/2026
Estimated market value
$198,600
$189,000 - $209,000
$1,694/mo
Price history
| Date | Event | Price |
|---|---|---|
| 10/8/2026 | Price change | $189,999-4.5%$162/sqft |
Source:  DABR MLS #966841 Report a problem DABR MLS #966841 Report a problem | ||
| 9/16/2026 | Price change | $199,000-5.2%$169/sqft |
Source: DABR MLS #966841 Report a problem | ||
| 8/24/2026 | Price change | $210,000-2.3%$179/sqft |
Source: DABR MLS #966841 Report a problem | ||
| 8/18/2026 | Listed for sale | $215,000+115.2%$183/sqft |
Source: DABR MLS #966841 Report a problem | ||
| 9/6/2000 | Sold | $99,900+6.4%$85/sqft |
Source: Public Record Report a problem | ||
| 6/19/1998 | Sold | $93,900$80/sqft |
Source: Public Record Report a problem | ||
Public tax history
| Year | Property taxes | Tax assessment |
|---|---|---|
| 2025 | $2,931 +25.4% | $54,080 |
| 2024 | $2,337 +4.4% | $54,080 |
| 2023 | $2,238 +14.3% | $54,080 +40% |
| 2022 | $1,958 -0.3% | $38,630 |
| 2021 | $1,965 -0.1% | $38,630 |
| 2020 | $1,966 +9.7% | $38,630 +17.7% |
| 2019 | $1,793 -0.3% | $32,820 |
| 2018 | $1,799 +0.7% | $32,820 |
| 2017 | $1,786 +4.1% | $32,820 +5% |
| 2016 | $1,715 0% | $31,270 |
| 2015 | $1,716 +1.3% | $31,270 |
| 2014 | $1,693 | $31,270 |
Find assessor info on the county website
Monthly payment
Est. payment
Payment breakdown
Explore the cost of this home by adjusting the details. Changes won't be saved.Climate risks
Neighborhood: 45424
Nearby schools
Schools provided by the listing agent
- District: Huber Heights
Source: DABR MLS. This data may not be complete. We recommend contacting the local school district to confirm school assignments for this home.
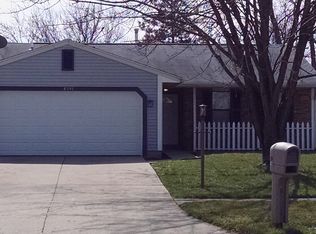
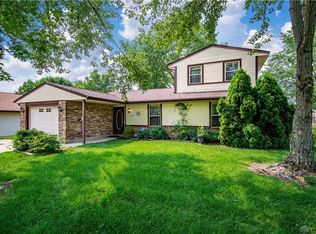
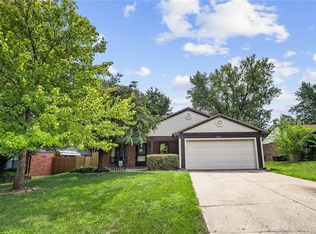
Similar homes
- $199,9003 bd2 ba1.1k sqft7720 Stonesboro Dr, Dayton, OH 45424For Sale
 MLS ID #970576, Patricia Ponichtera, Bella Realty Group. DABR MLS
 - $189,0003 bd1 ba999 sqft7310 Greydale Dr, Dayton, OH 45424For Sale
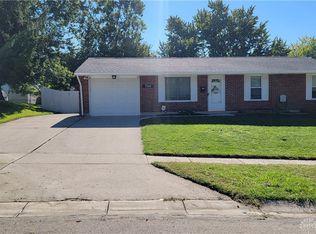 MLS ID #969916, Carlos L Warren, GEM Estates. DABR MLS
 - $--3 bd2 ba1.4k sqft7221 Kirkview Dr, Dayton, OH 45424Auction
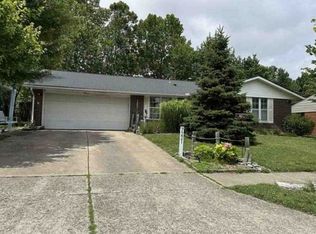 Xome
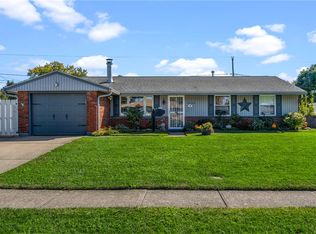
Xome - $204,9003 bd2 ba1.1k sqft6637 Taylorsville Rd, Dayton, OH 45424For Sale
 MLS ID #970041, Brad Slone, Odis Slone Realty LLC. DABR MLS
 - $199,0003 bd1 ba1k sqft6538 Glen Ivy Dr, Dayton, OH 45424For SaleMLS ID #969896, Savannah Brennan, Brennan & Associates Realty In. DABR MLS
- $210,0003 bd2 ba1.2k sqft7129 Cayuga Ct, Dayton, OH 45424For Sale
 MLS ID #1048848, Bethany Kirkpatrick, Emerson Wagner Realty Co., Inc.. WRIST
 - $199,9003 bd1 ba1.3k sqft7845 Harshmanville Rd, Dayton, OH 45424For SaleMLS ID #968616, Angella Layne, NavX Realty, LLC. DABR MLS
- $180,0003 bd1 ba1k sqft6146 Cruxten Dr, Huber Heights, OH 45424For SaleMLS ID #970227, Amy Hensley, Coldwell Banker Heritage. DABR MLS
- $239,9003 bd2 ba1k sqft8353 Schoolgate Dr, Dayton, OH 45424For SaleMLS ID #967403, Eddy A Wells, Coldwell Banker Heritage. DABR MLS
- $159,9002 bd1 ba1.2k sqft8377 Schoolgate Dr, Dayton, OH 45424For SaleMLS ID #965360, Tim Settles, Trelora Realty, Inc.. DABR MLS
- $229,9003 bd2 ba1.5k sqft6522 Shull Rd, Dayton, OH 45424For SaleMLS ID #967506, Tim Settles, Trelora Realty, Inc.. DABR MLS
- $200,0003 bd2 ba1.4k sqft5307 Sabra Ave, Dayton, OH 45424For SaleMLS ID #969541, James Foster, Glasshouse Realty Group. DABR MLS
- $248,0004 bd2 ba1.5k sqft7048 Safari Dr, Dayton, OH 45424For SaleMLS ID #970691, Harold J DaPore, EB Real Estate. DABR MLS
- $274,9003 bd2 ba1.6k sqft8030 Chipgate Ct, Huber Heights, OH 45424For SaleMLS ID #969942, Tami Holmes, Tami Holmes Realty. DABR MLS
- $219,9993 bd2 ba1.2k sqft7106 Chatlake Dr, Huber Heights, OH 45424For SaleMLS ID #970319, Devin Laureano, Howard Hanna Real Estate Serv. DABR MLS
- $179,0003 bd1 ba1k sqft6687 Hubbard Dr, Dayton, OH 45424For SaleMLS ID #967862, Jeremy Raby, ERA Real Solutions Realty. DABR MLS
- $189,5003 bd2 ba1k sqft5669 Traymore Dr, Dayton, OH 45424For SaleMLS ID #965440, Lauren Meador, Irongate Inc.. DABR MLS
- $215,0003 bd2 ba1.2k sqft7201 Carmelita Dr, Dayton, OH 45424For SaleMLS ID #966789, Jeffrey T Roberts, RE/MAX Alliance Realty. DABR MLS
